Fairlawn
4 Bed House with Detached Garage
£975,000
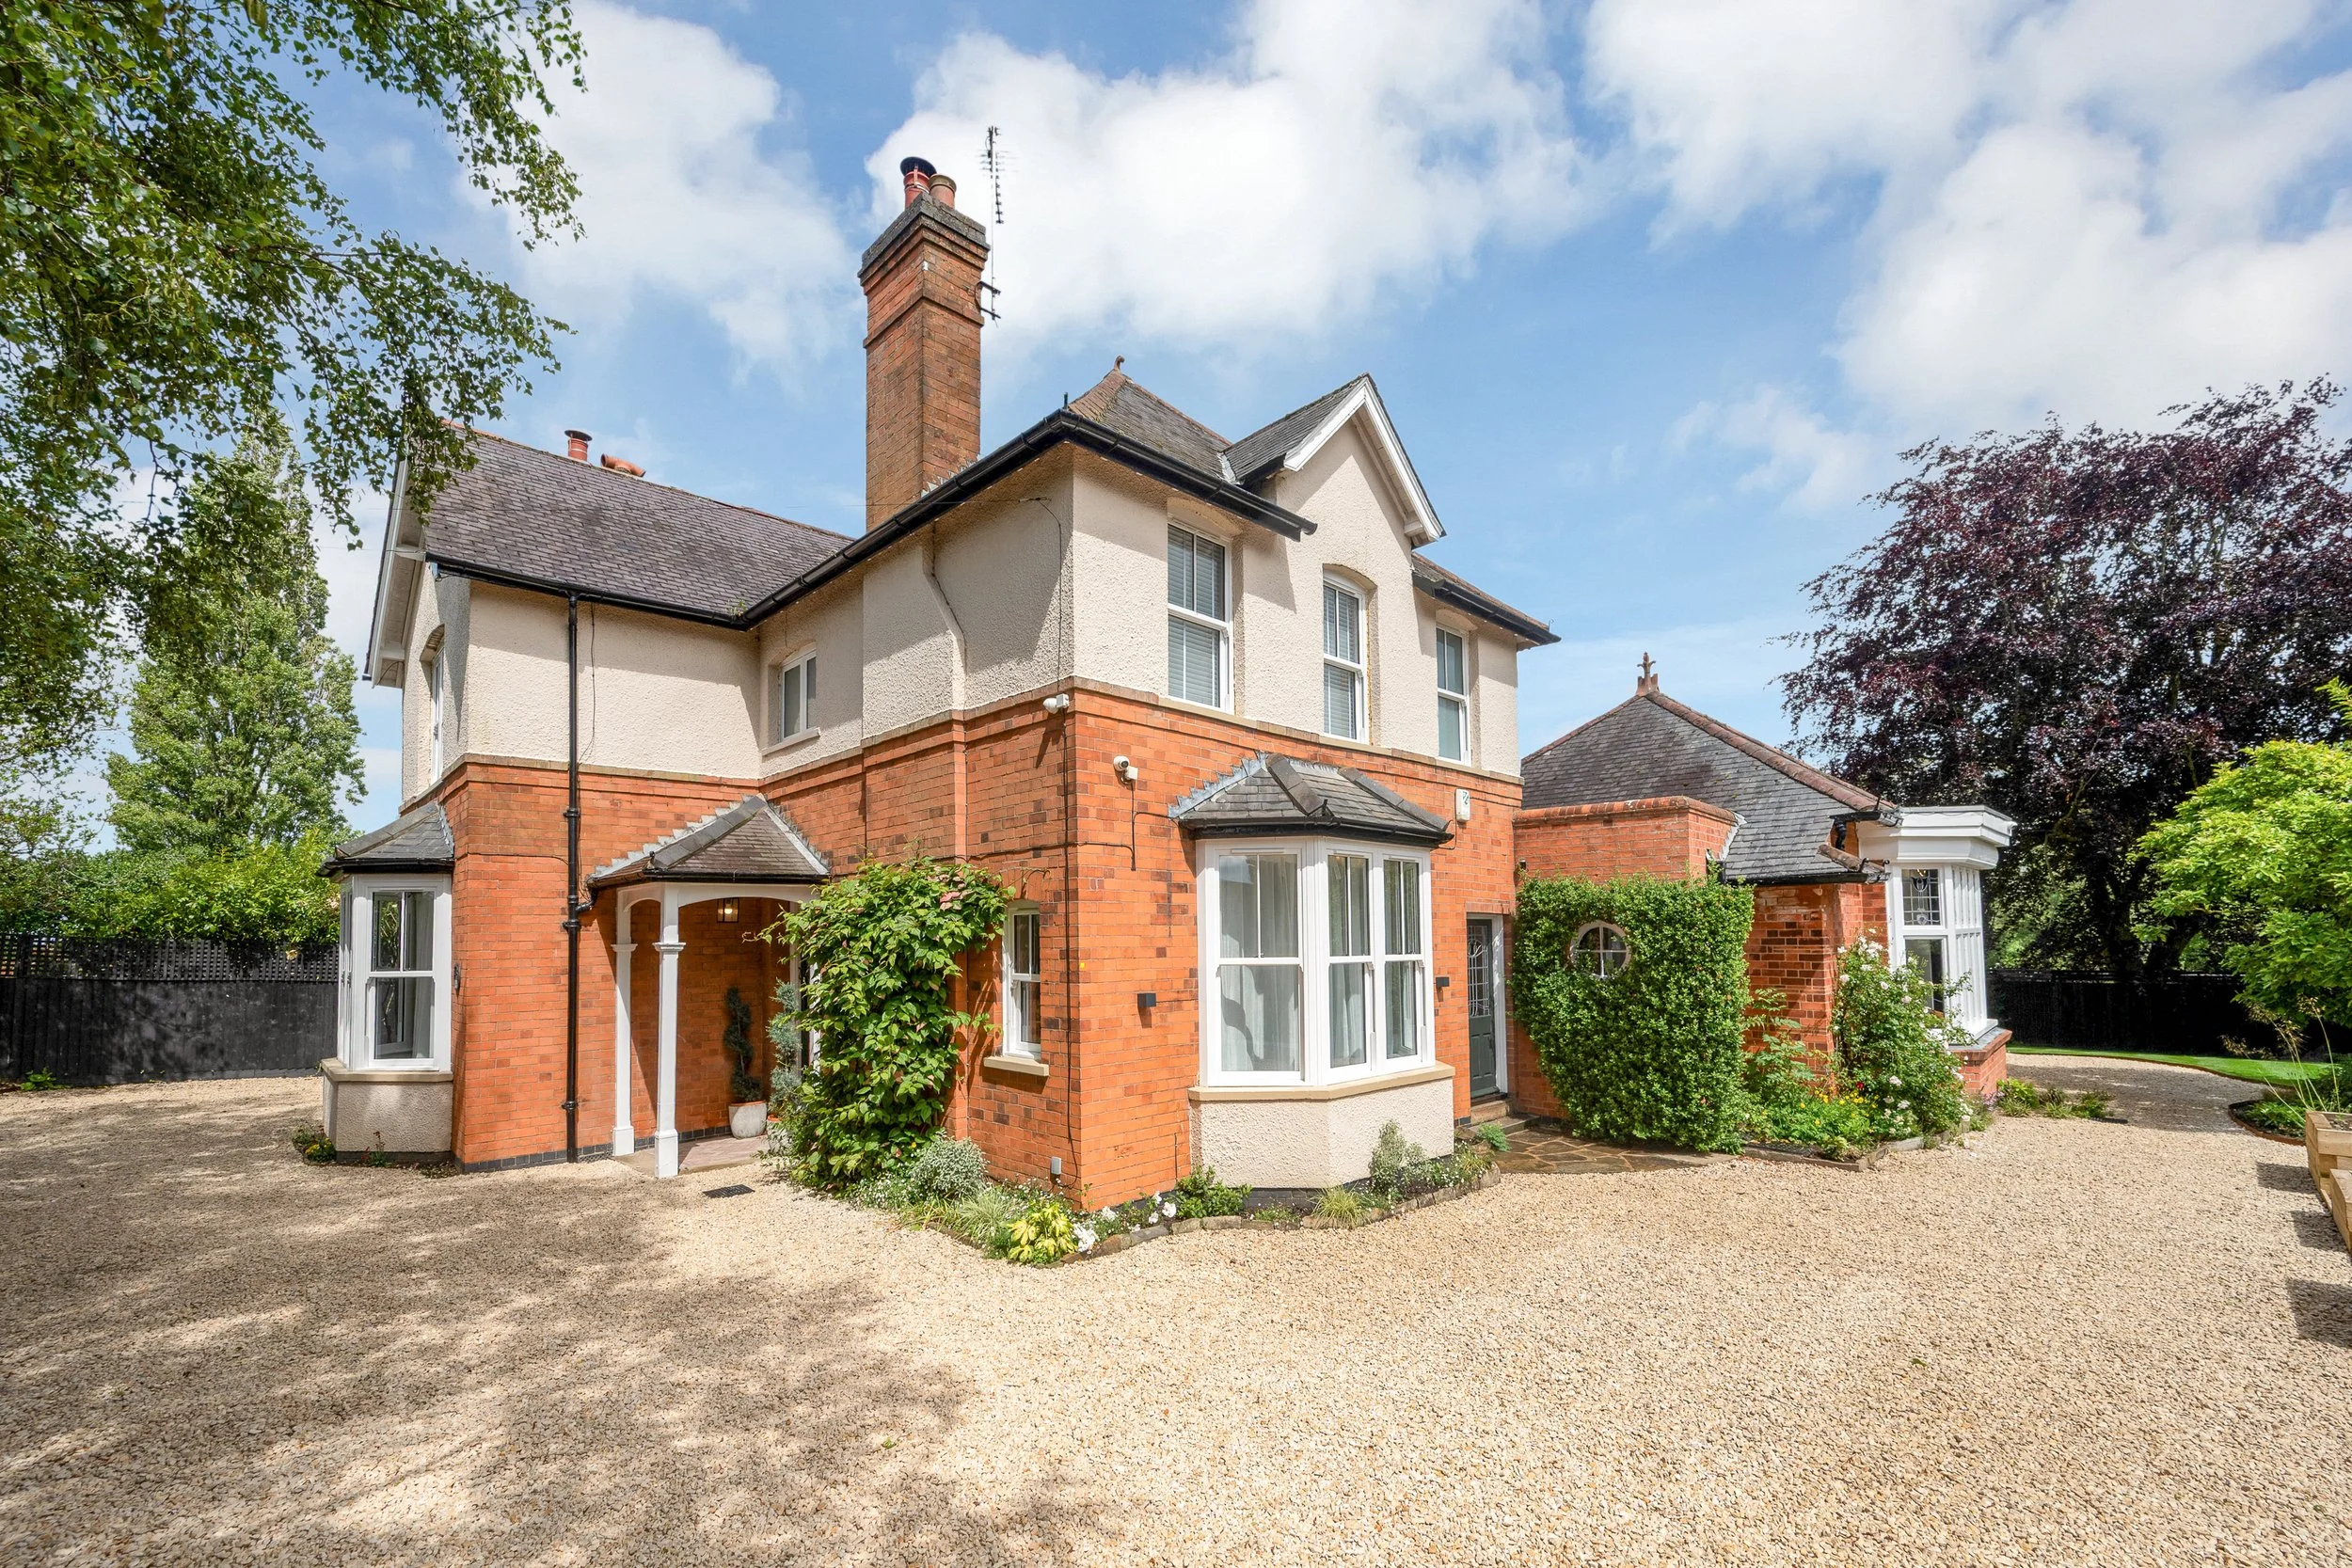
A beautifully restored Edwardian home where timeless character meets contemporary living.
Located in the sought-after village of Dunton Bassett, Fairlawn has been thoughtfully reimagined to combine original period features with modern design, exceptional craftsmanship, and high-quality finishes throughout.
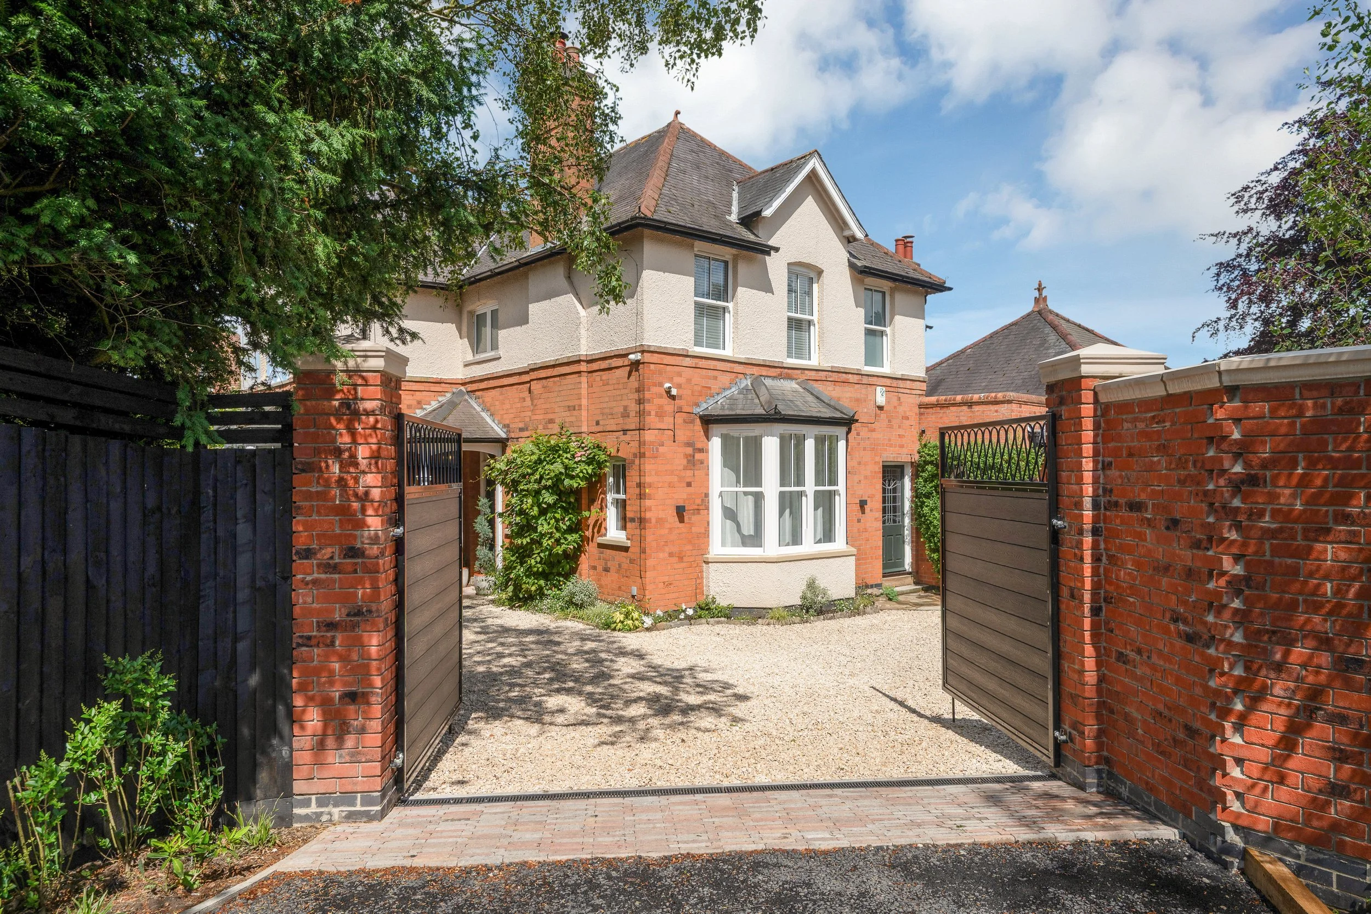
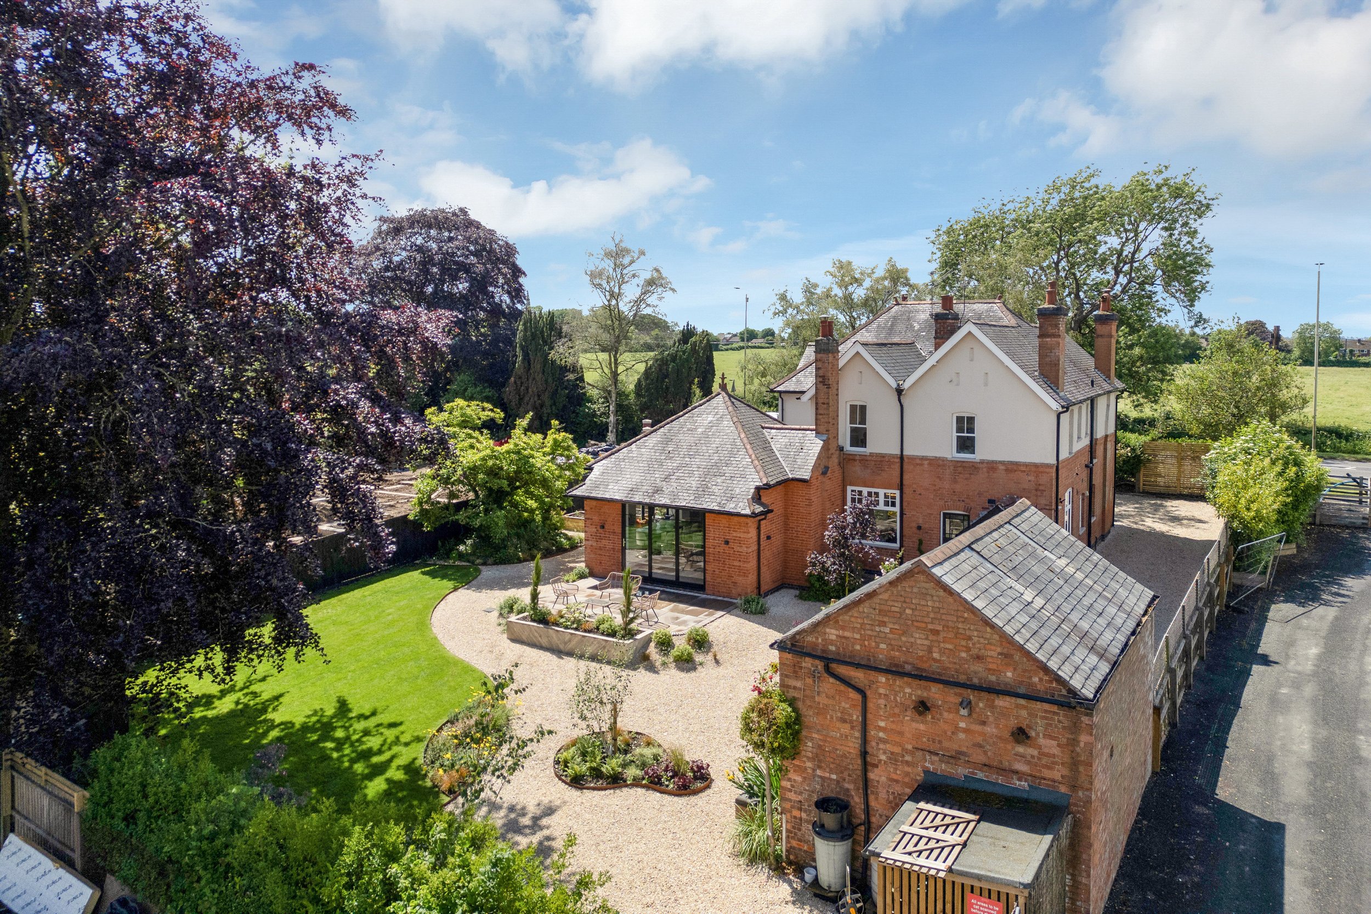
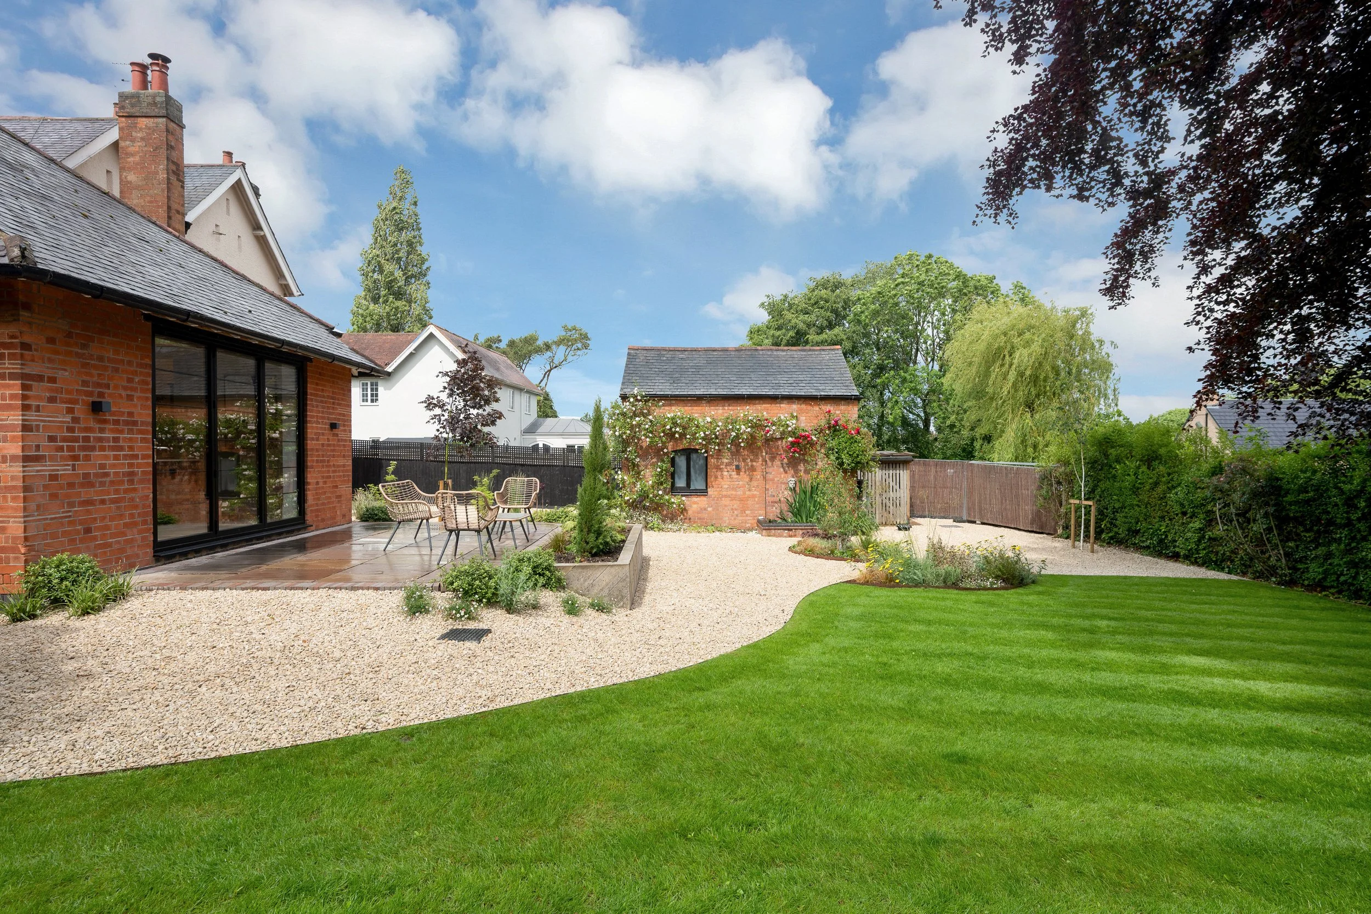
Set behind a private driveway, the home offers four spacious bedrooms, elegant reception rooms, and a stunning open-plan kitchen, dining, and living space that opens onto beautifully landscaped gardens. Every detail has been carefully considered, creating a home that is both practical for modern family life and rich in character.
Fairlawn reflects our commitment to creating homes that blend heritage, quality, and thoughtful design, delivering spaces that are built to be enjoyed for generations.






Specification
-
External
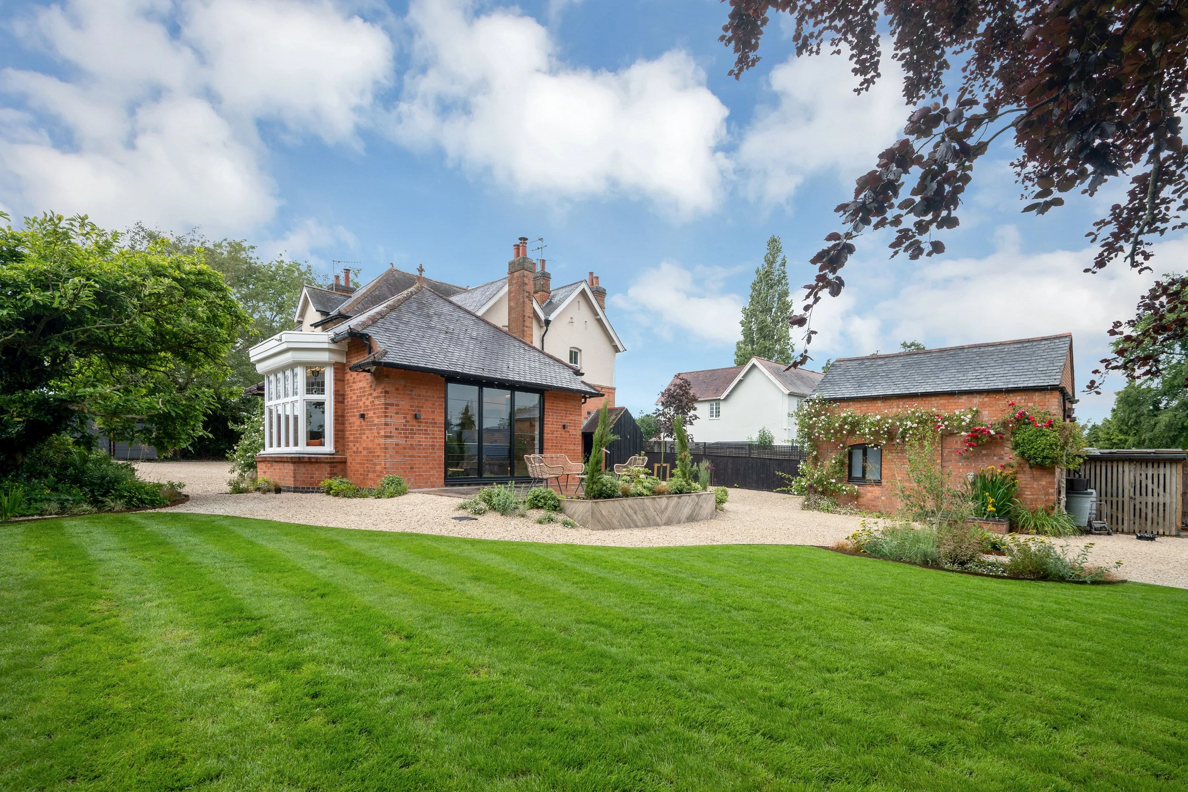
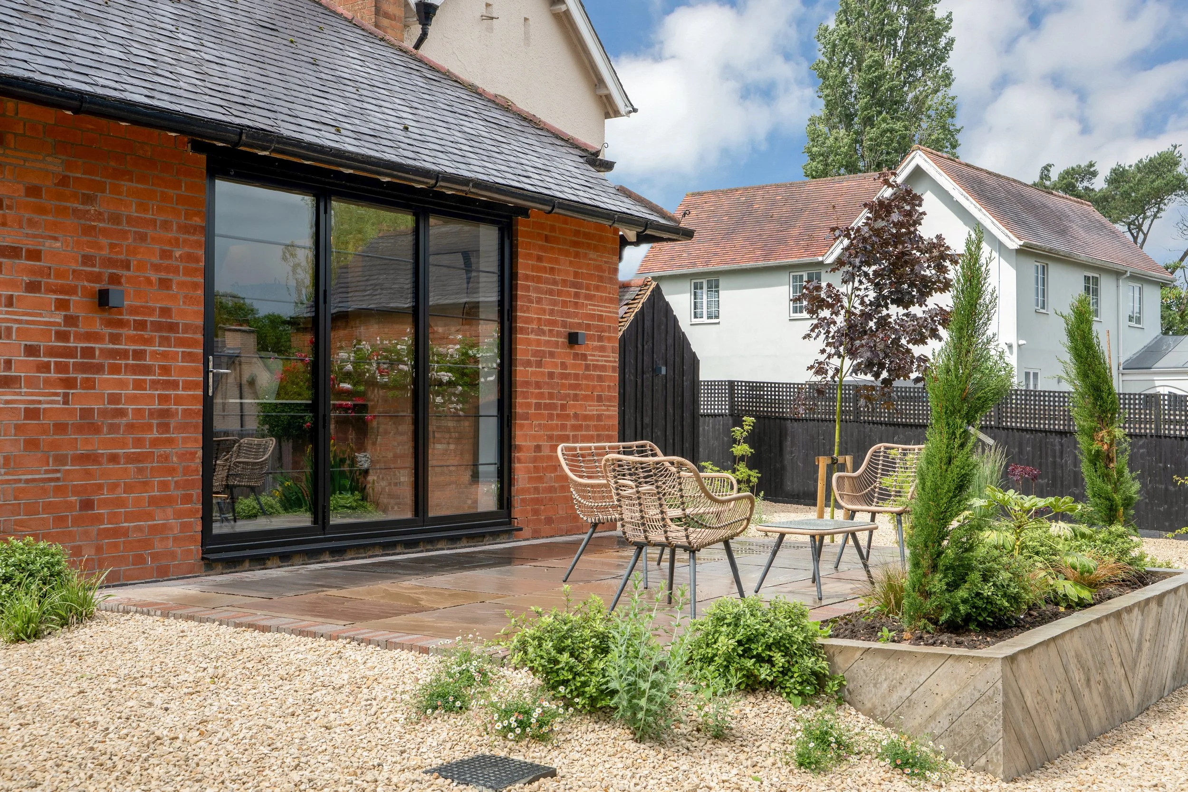
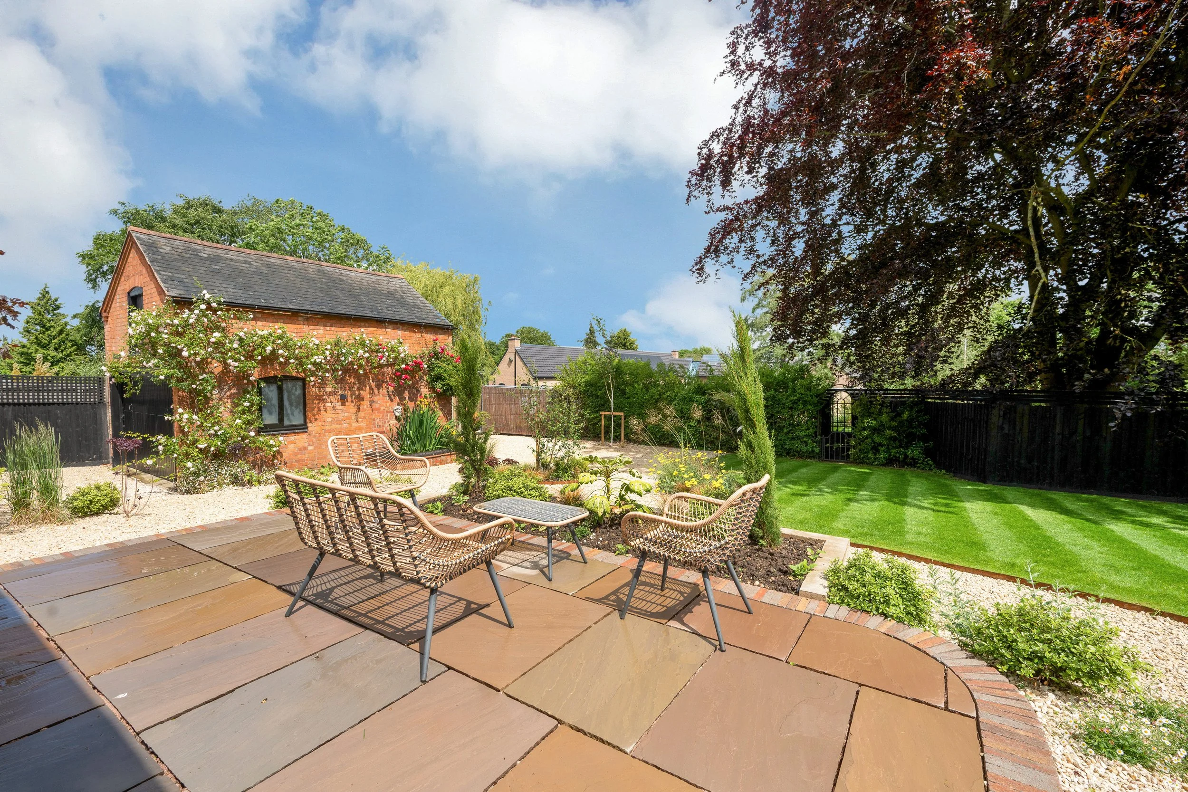
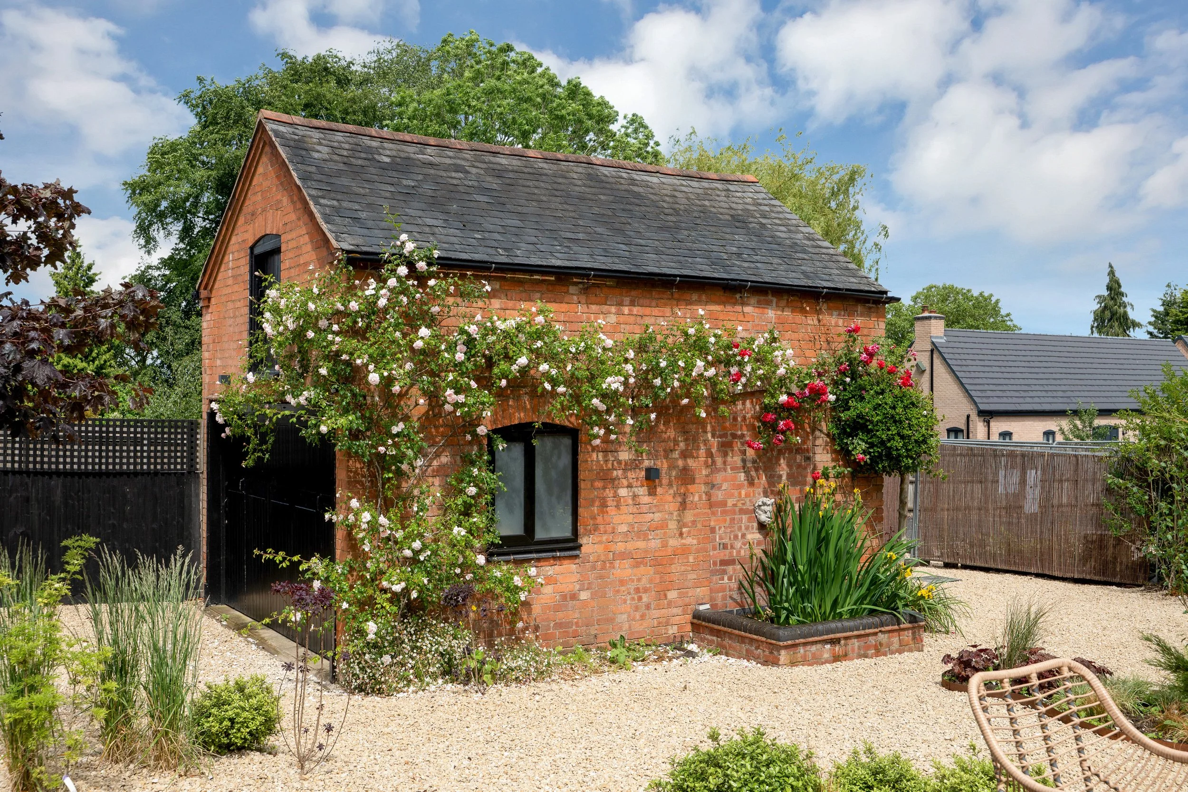
Beautifully landscaped gardens featuring a vast selection of newly planted
- Raised natural sandstone patio, ideal for outdoor entertaining.
- Private driveway finished in Cotswold stone.
-
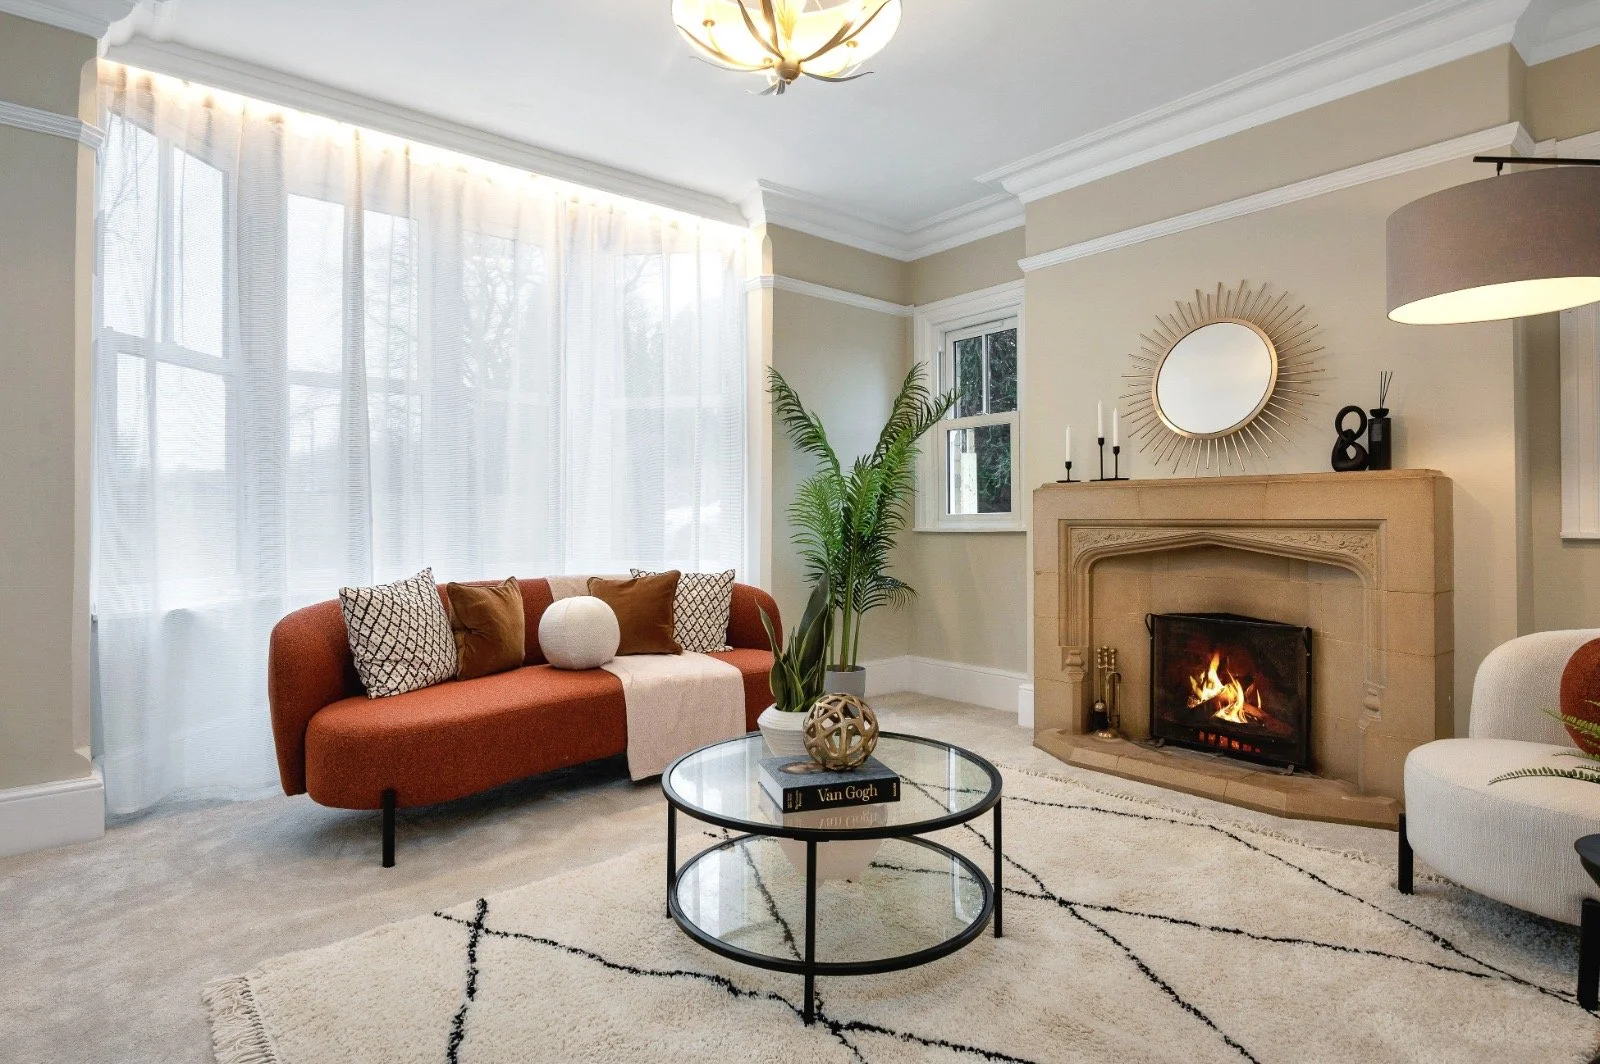
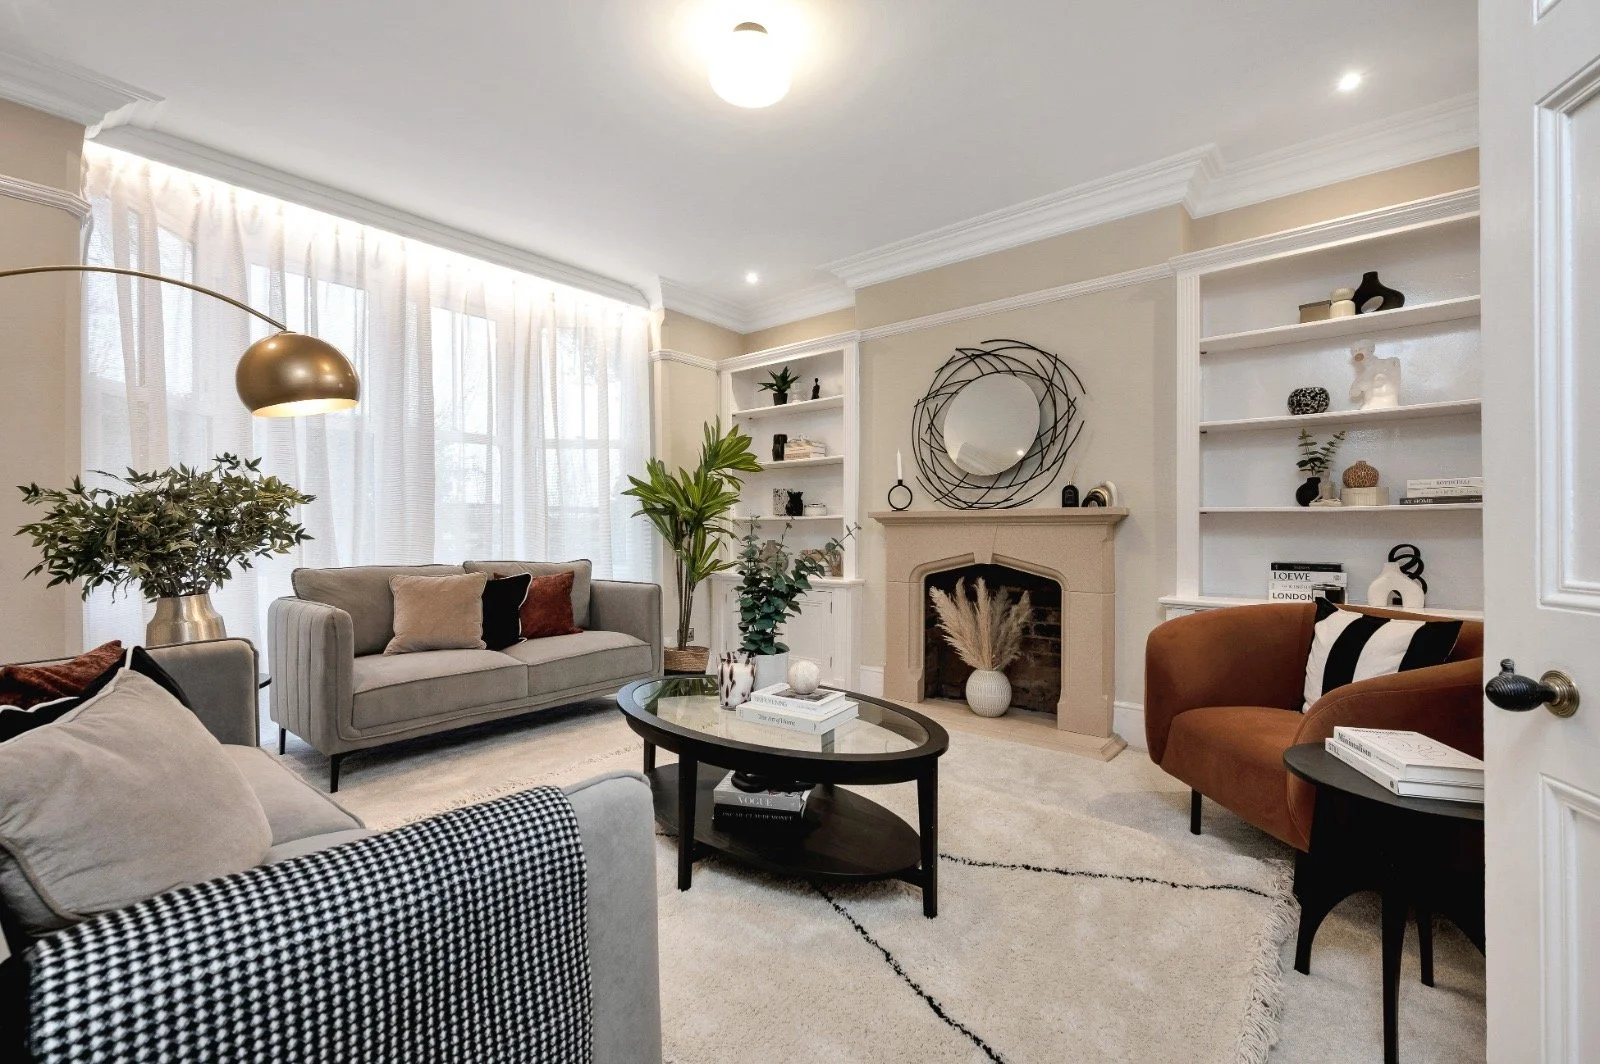
Living Areas / Lounges
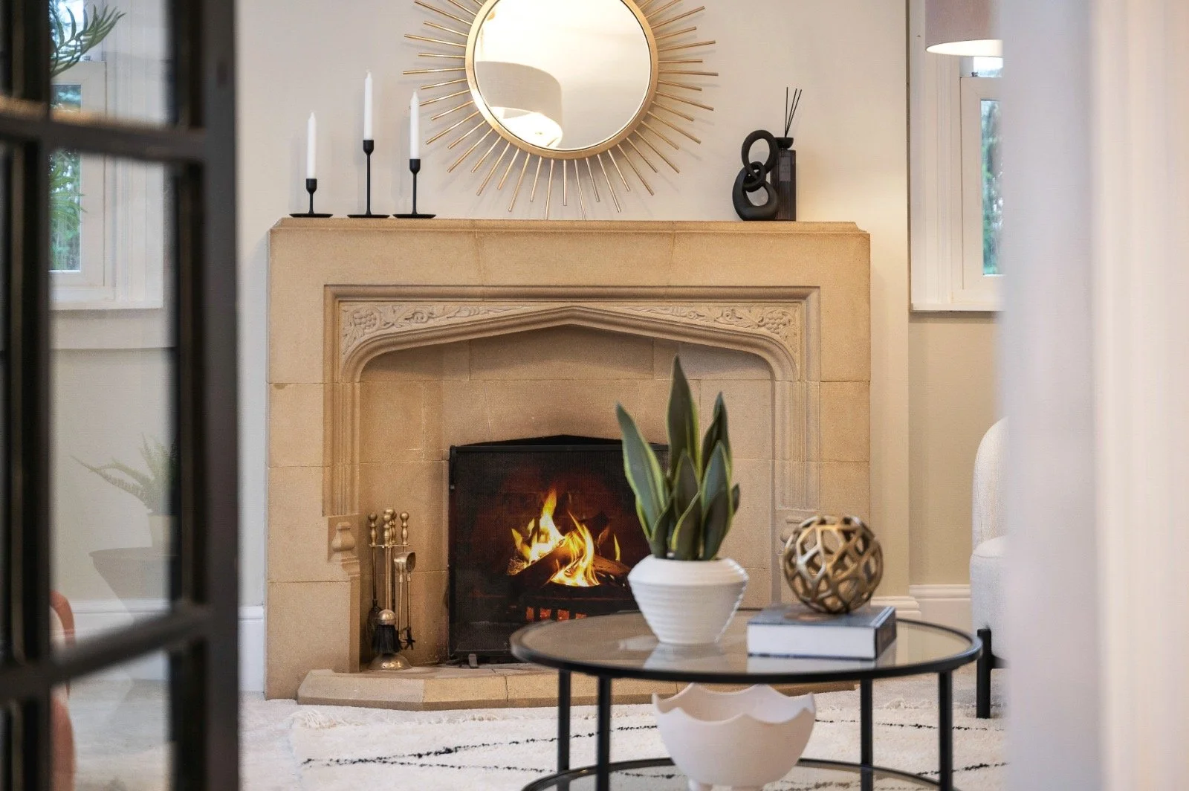
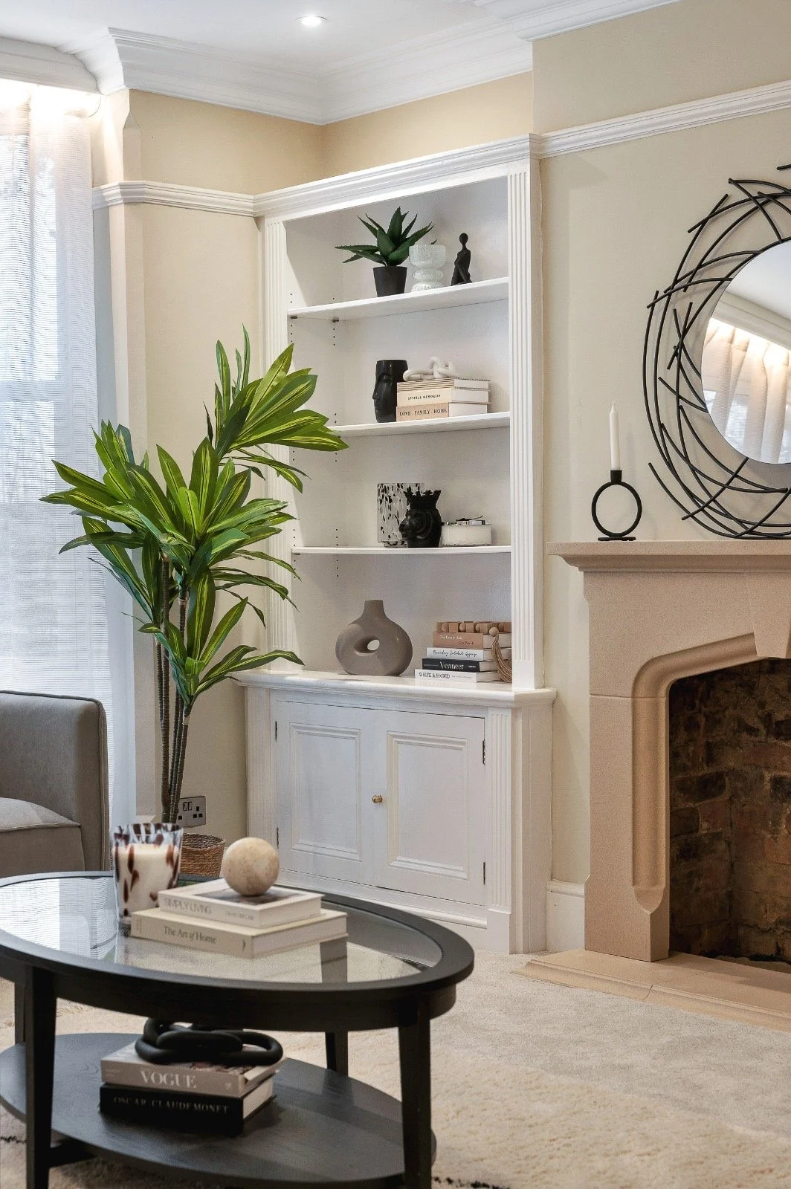
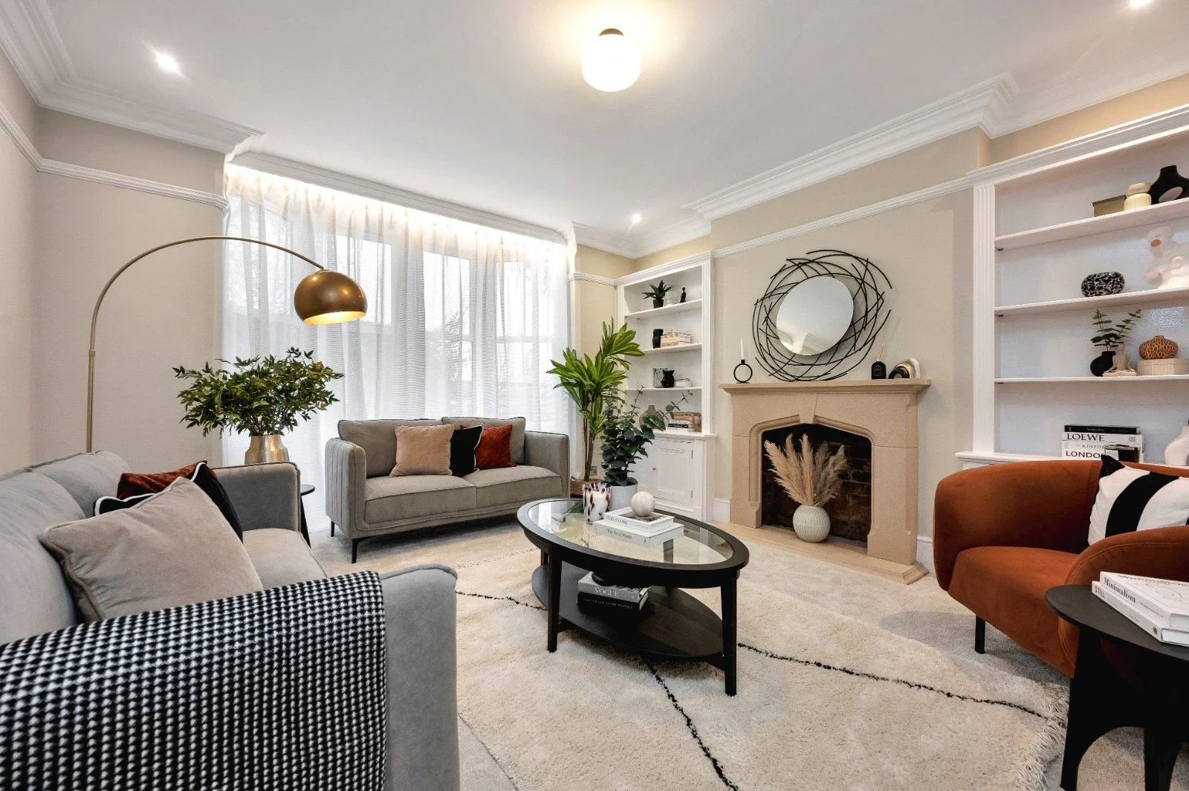
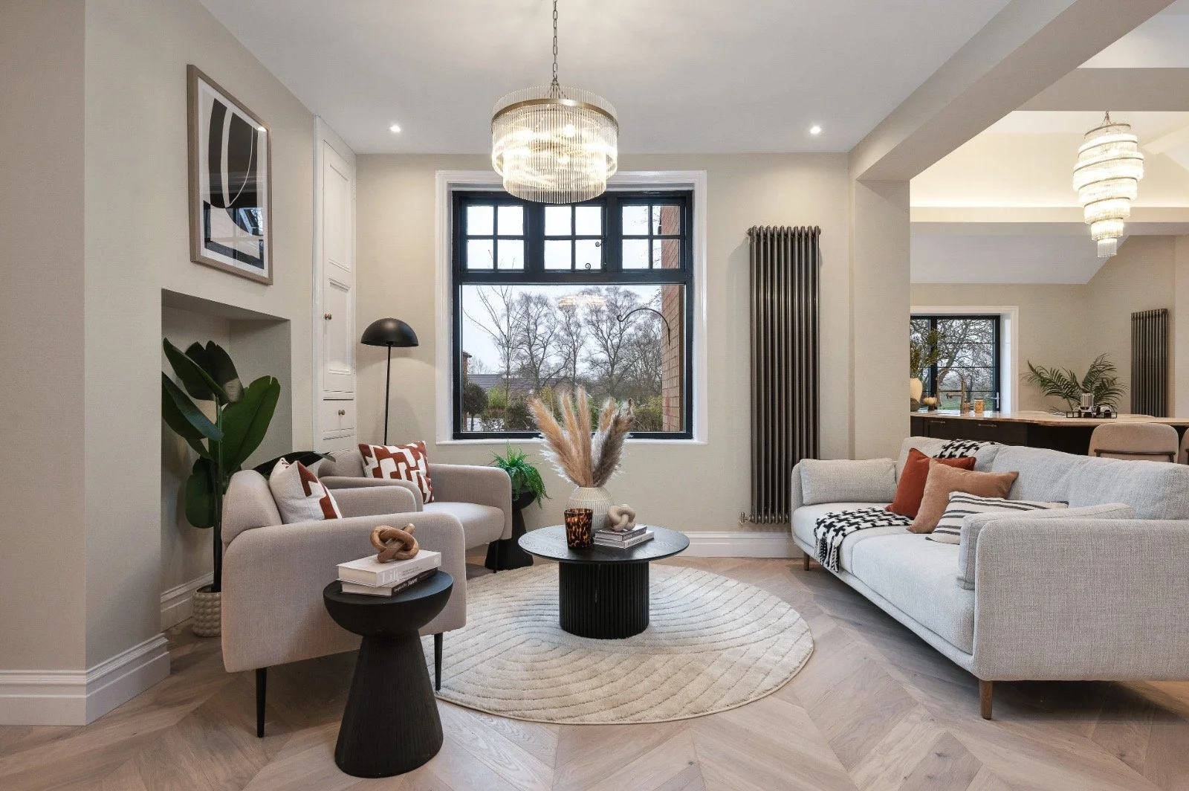
- Feature sandstone fireplace.
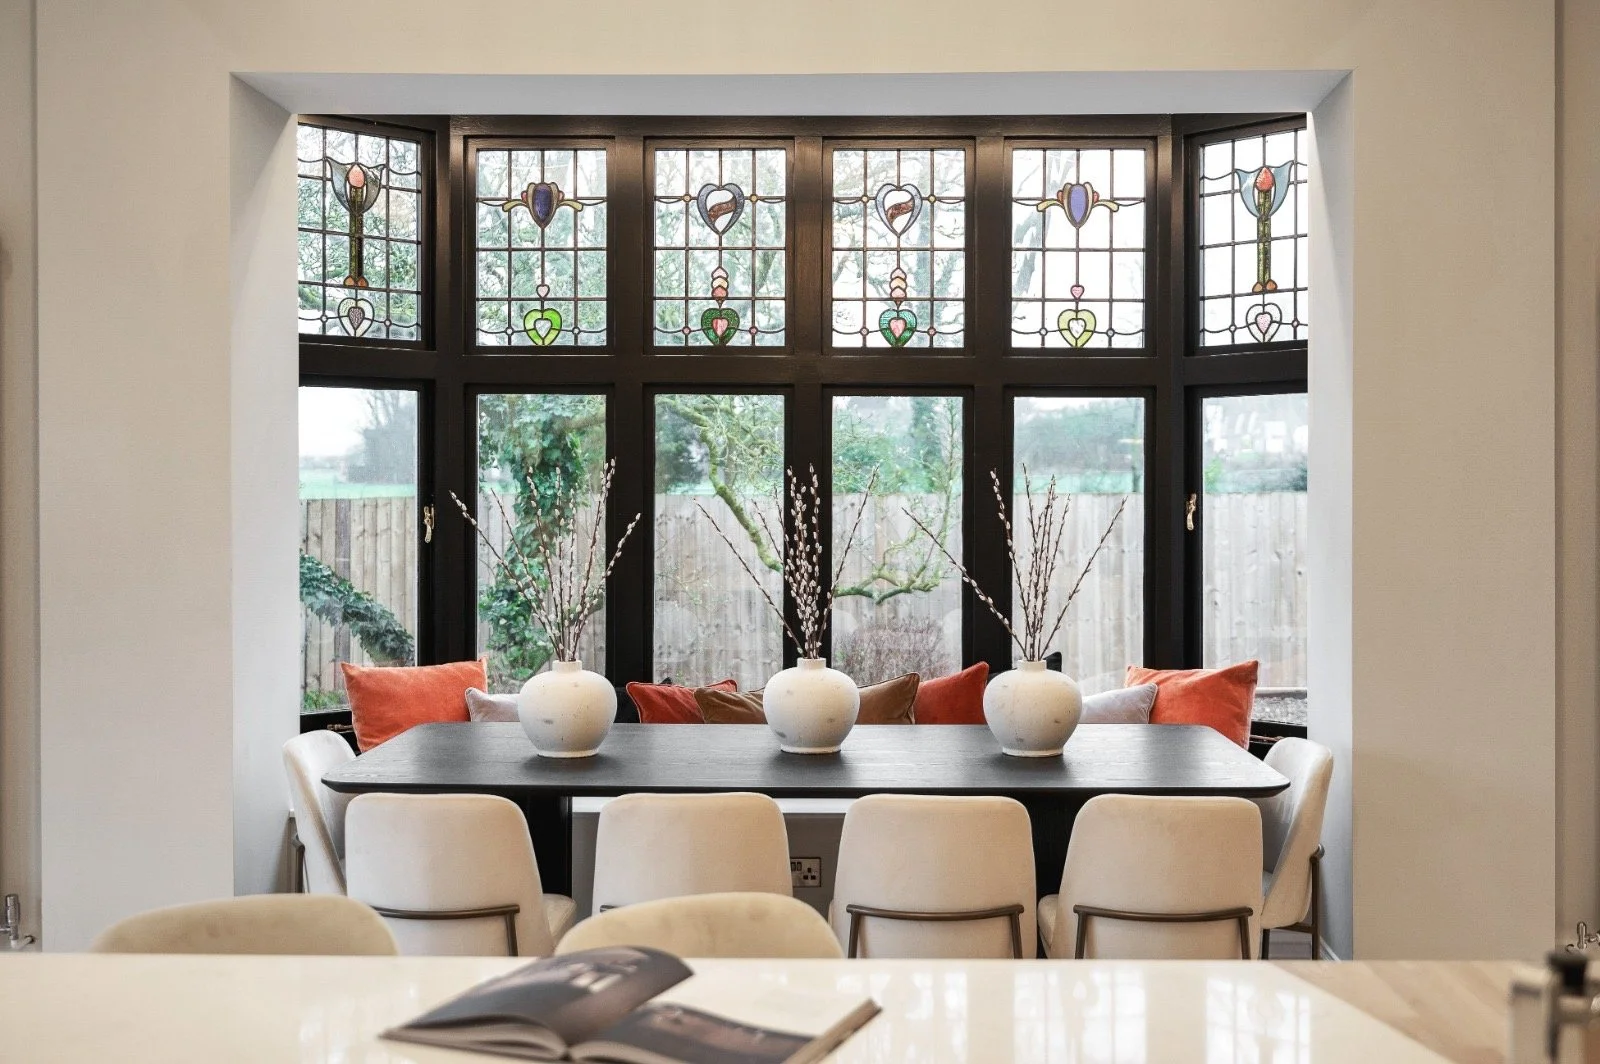
- Bay window fitted with brand new uPVC sliding sash windows.
- Integrated LED feature lighting for atmosphere and warmth.
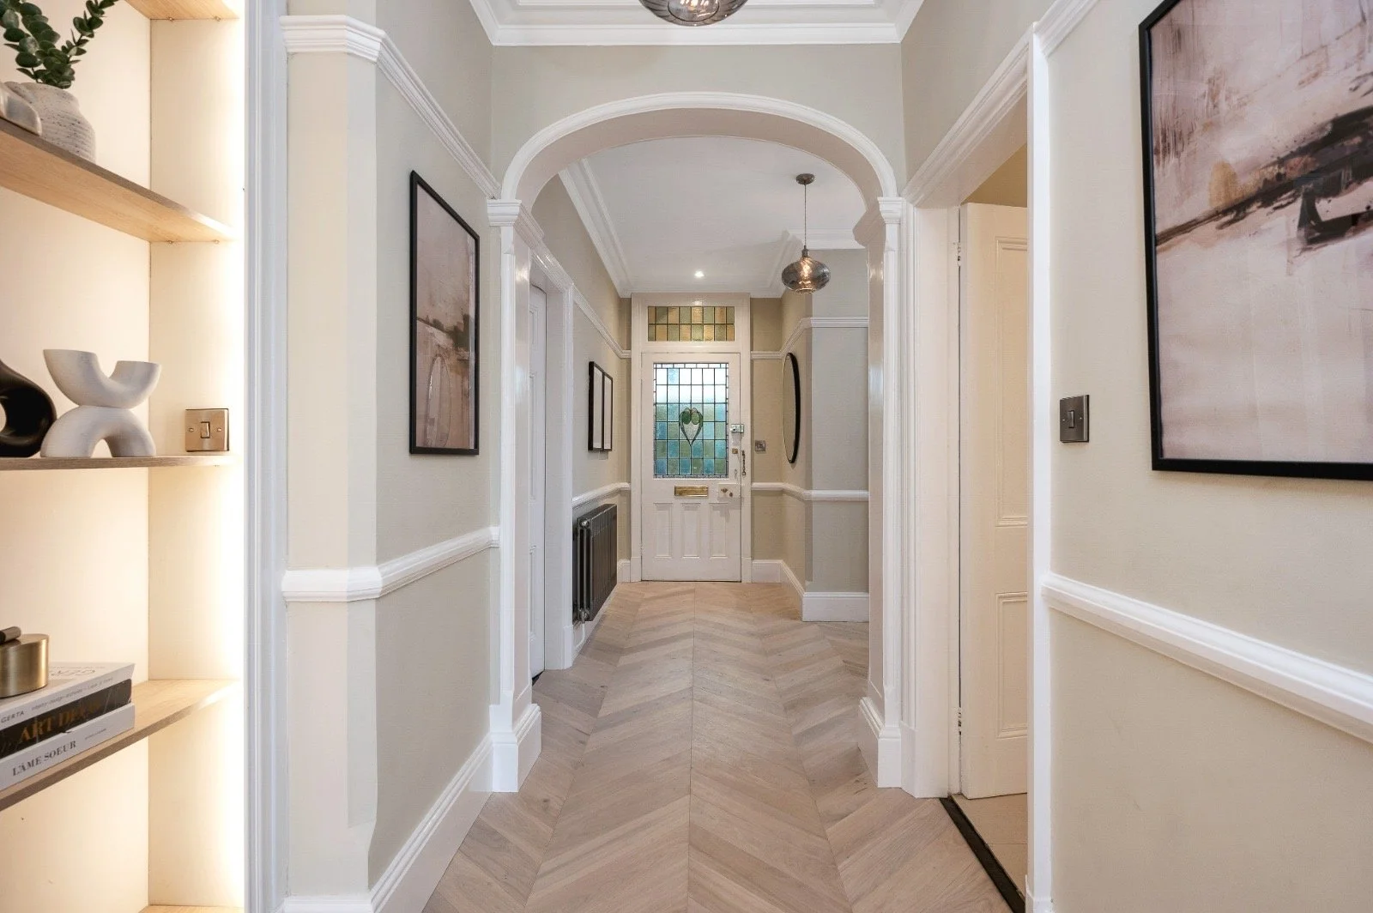
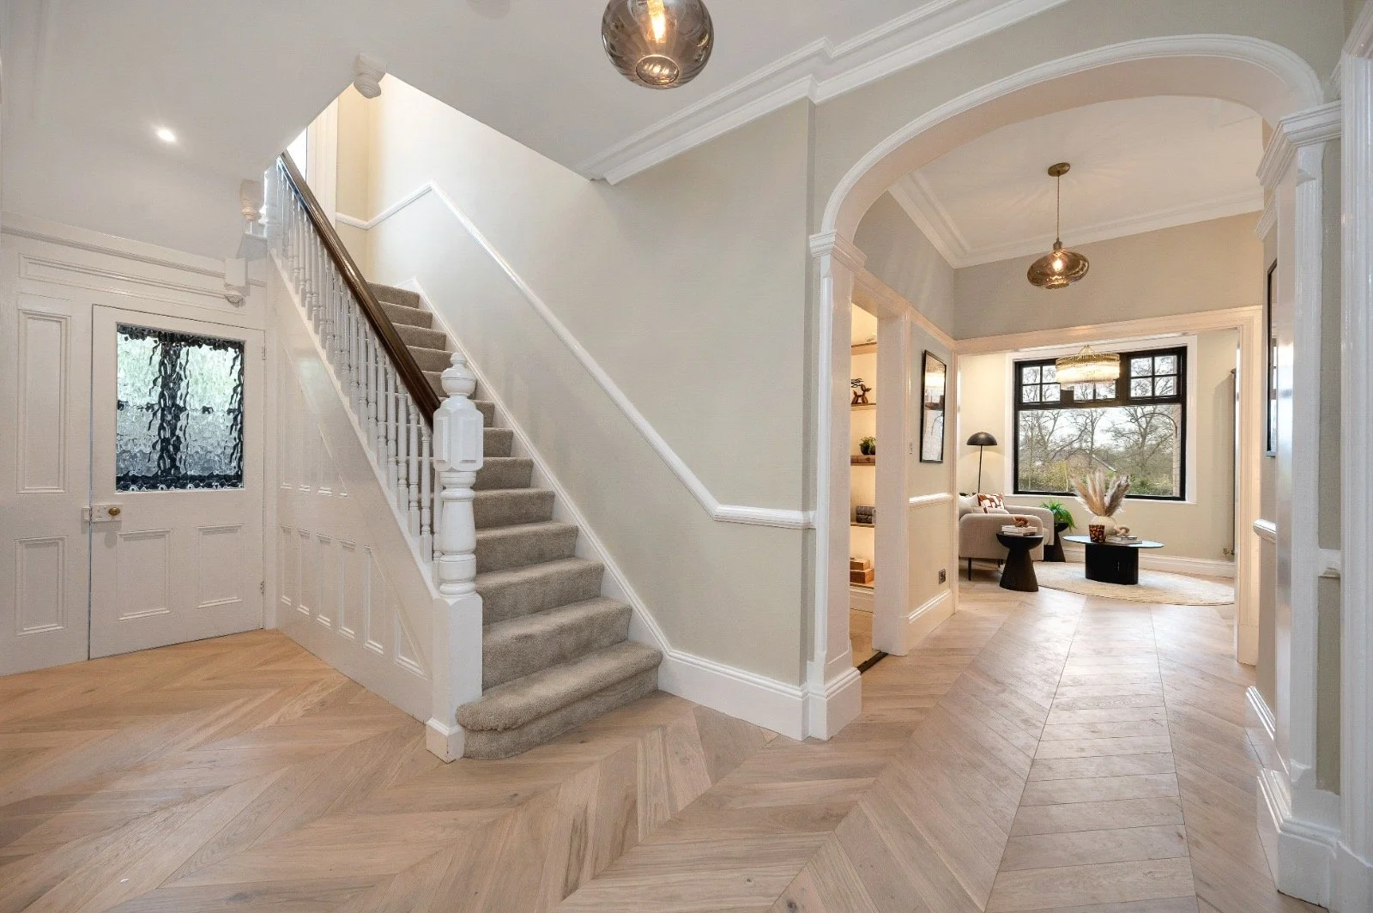
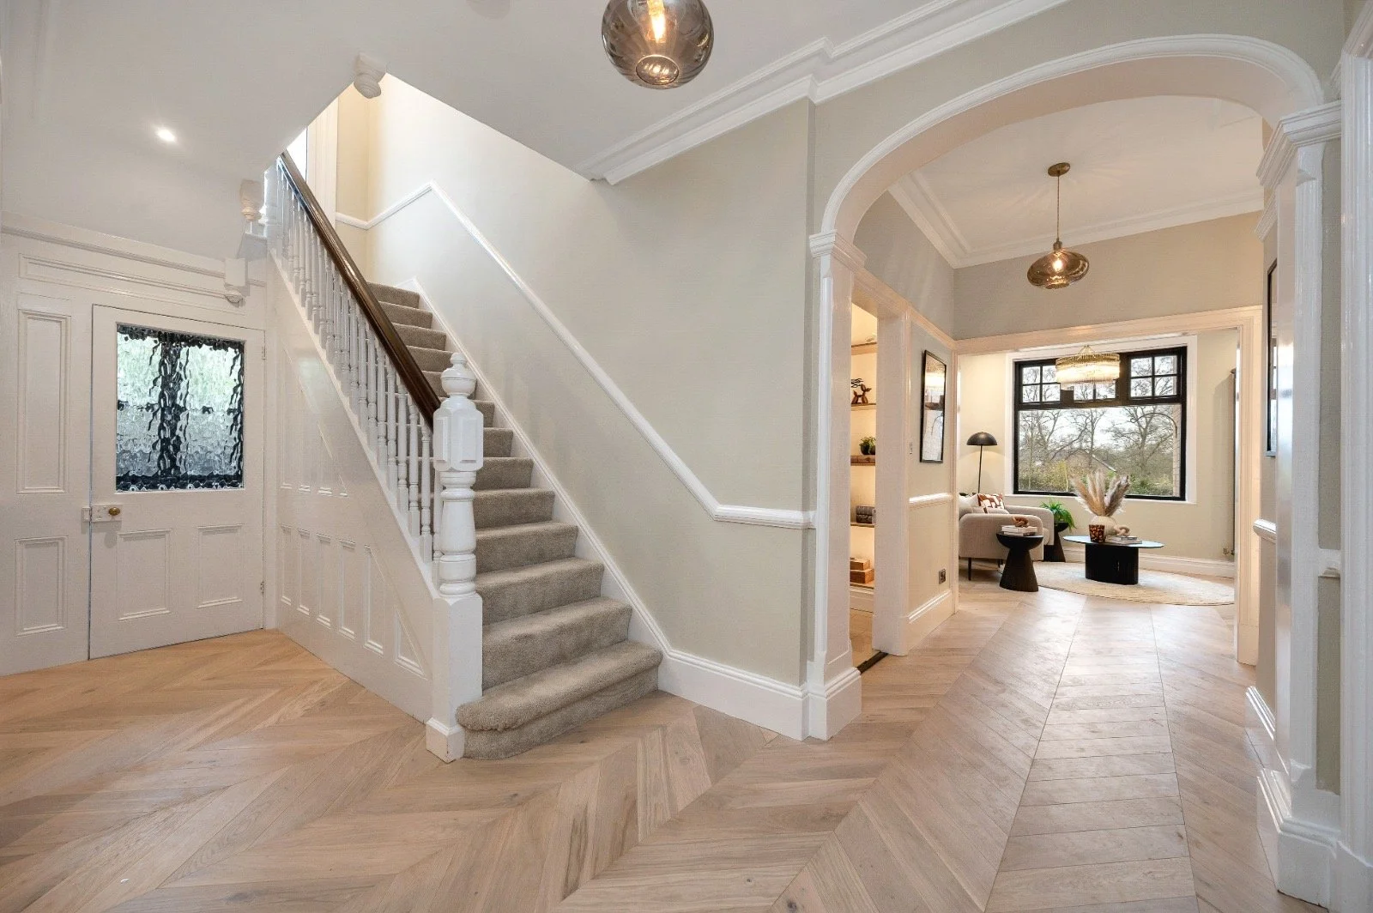
Hallway & Study Area
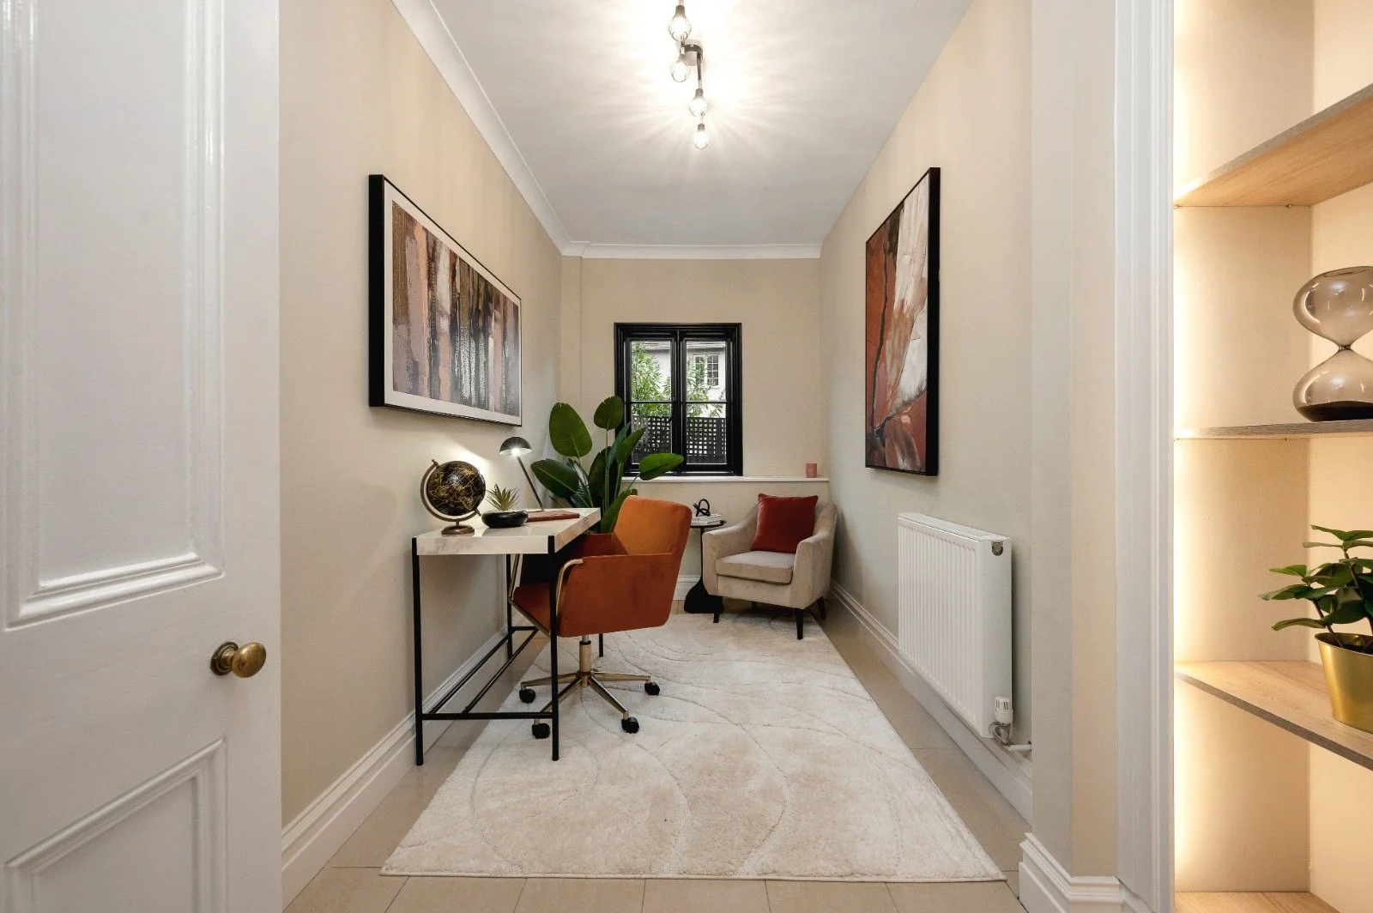
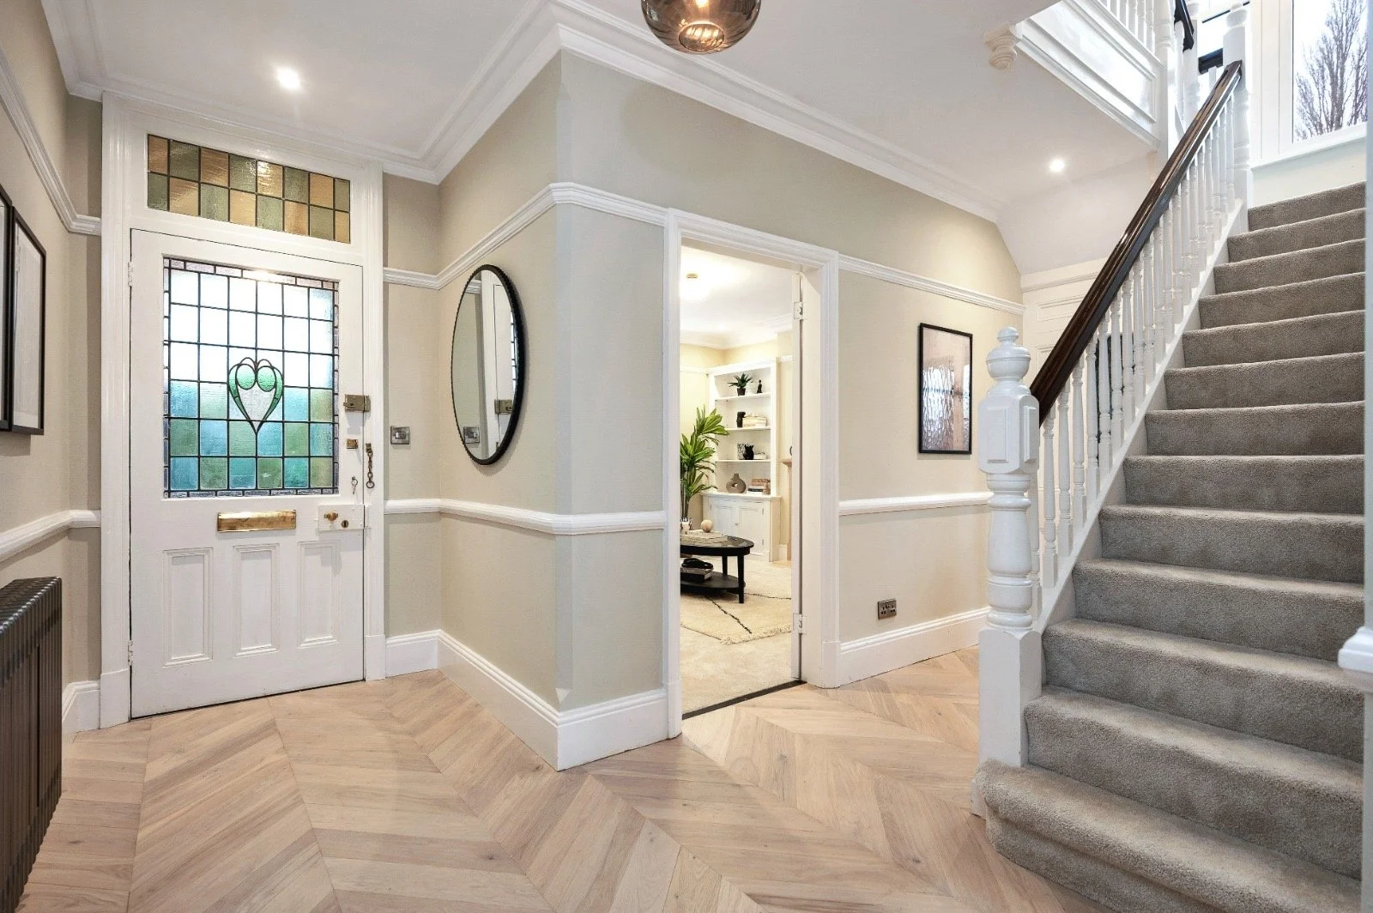
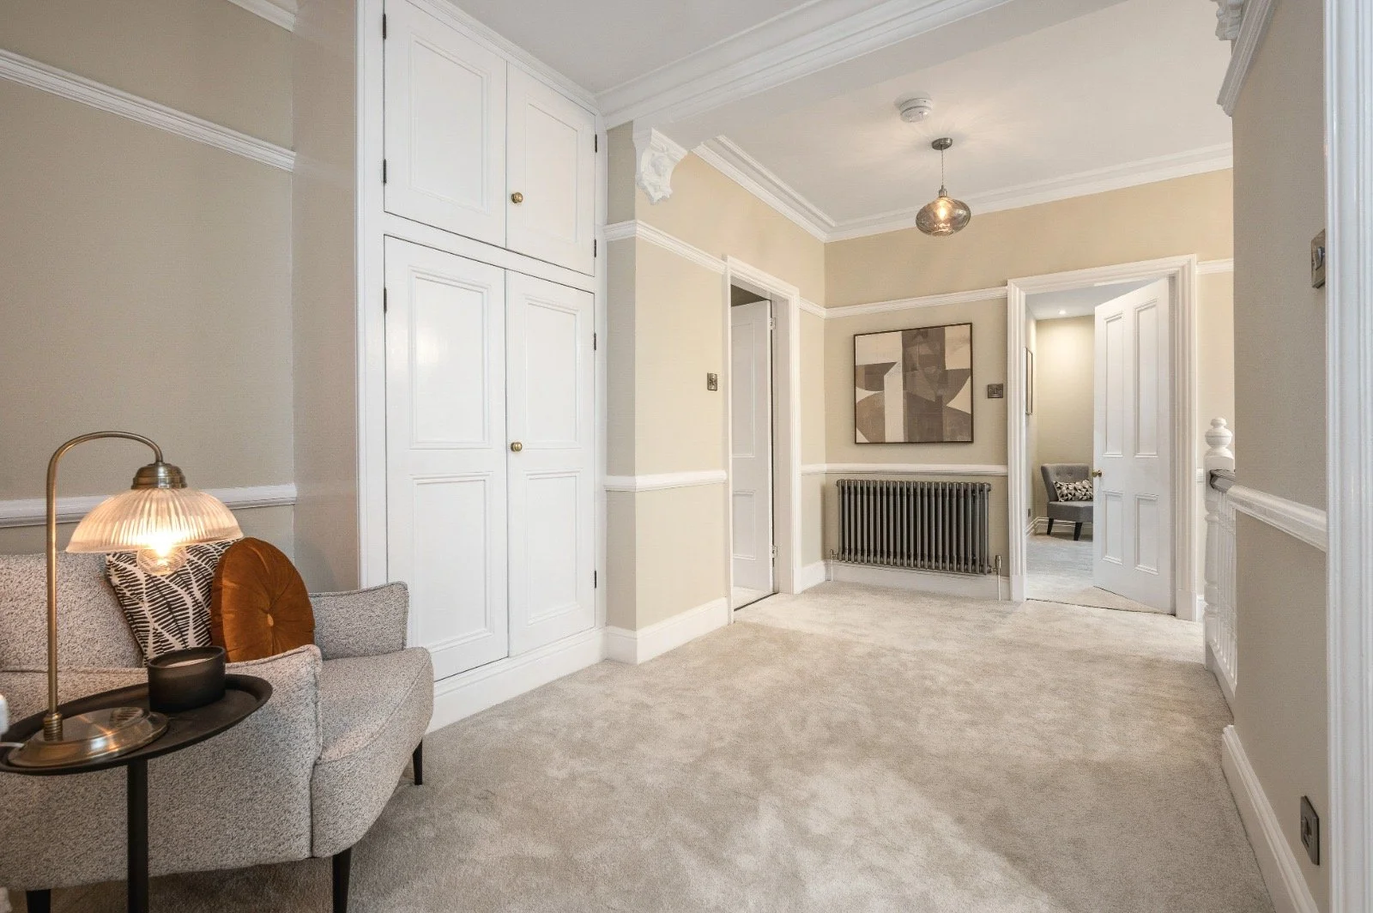
- Bespoke built-in feature shelving with integrated ambient lighting.
- Ornate decorative plasterwork, enhancing period character.
- Original front door retained, showcasing stained glass detailing.
- Lacquered raw metal radiators.
-
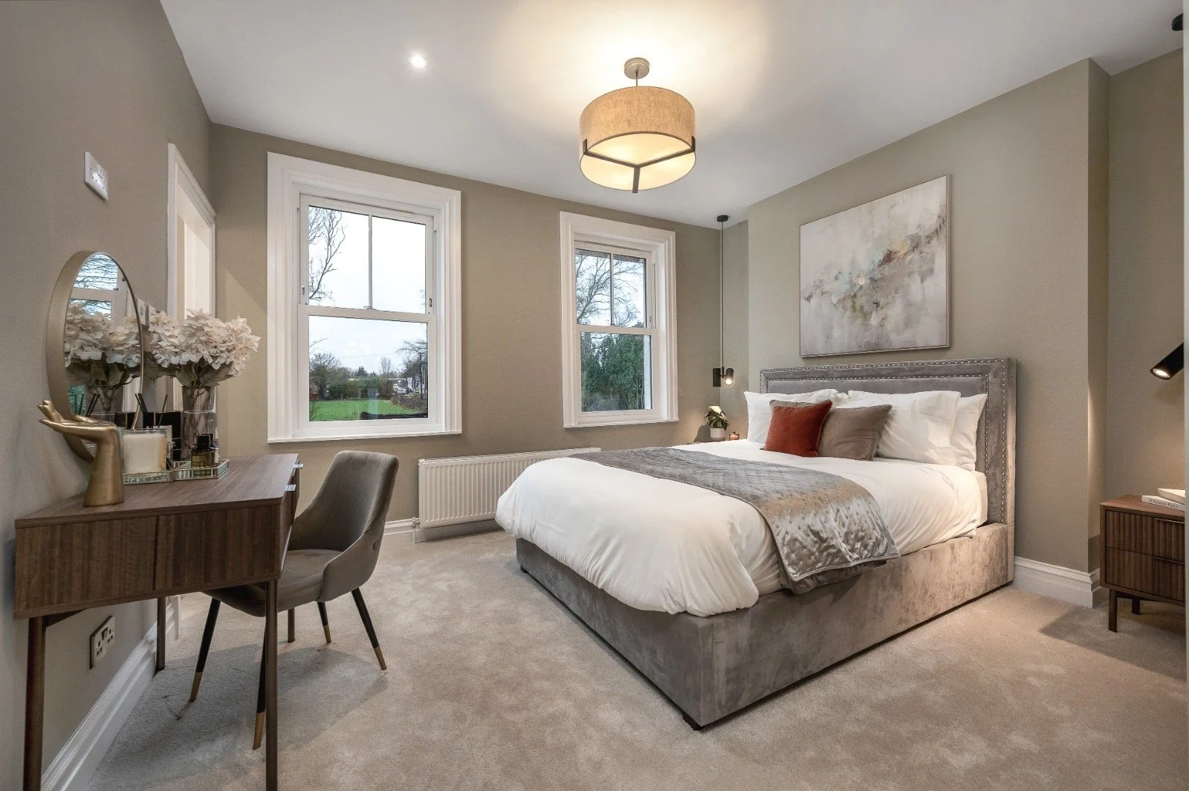
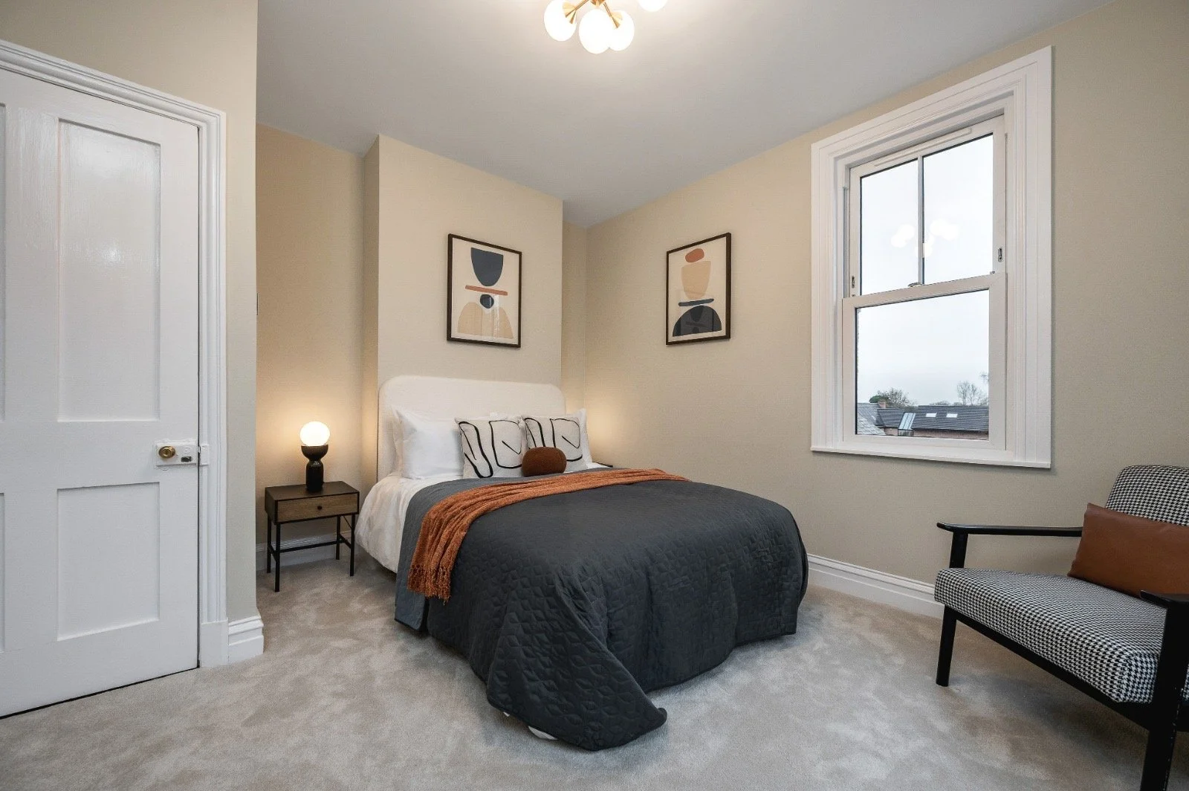
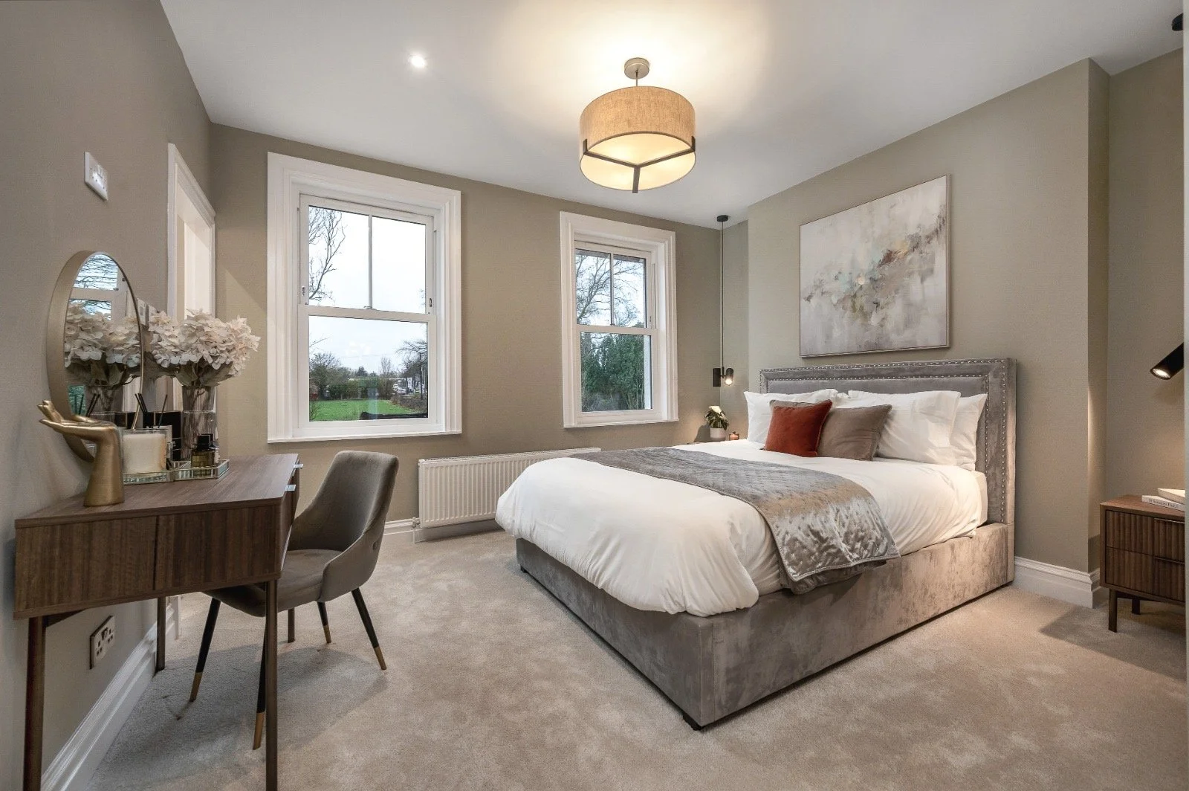
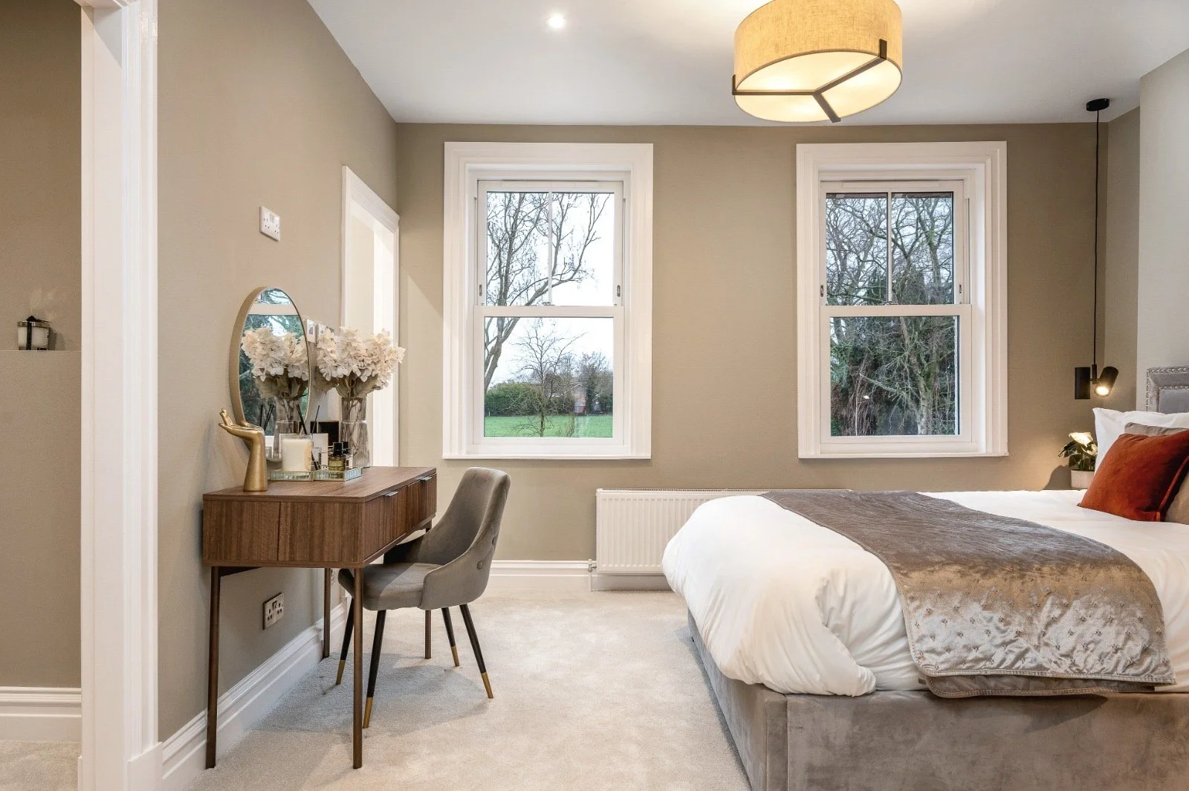
Principal Bedroom Suite
- Dedicated walk-in wardrobe
- Luxury en-suite bathroom
- View overlooking surrounding farmland, offering privacy and tranquillity.
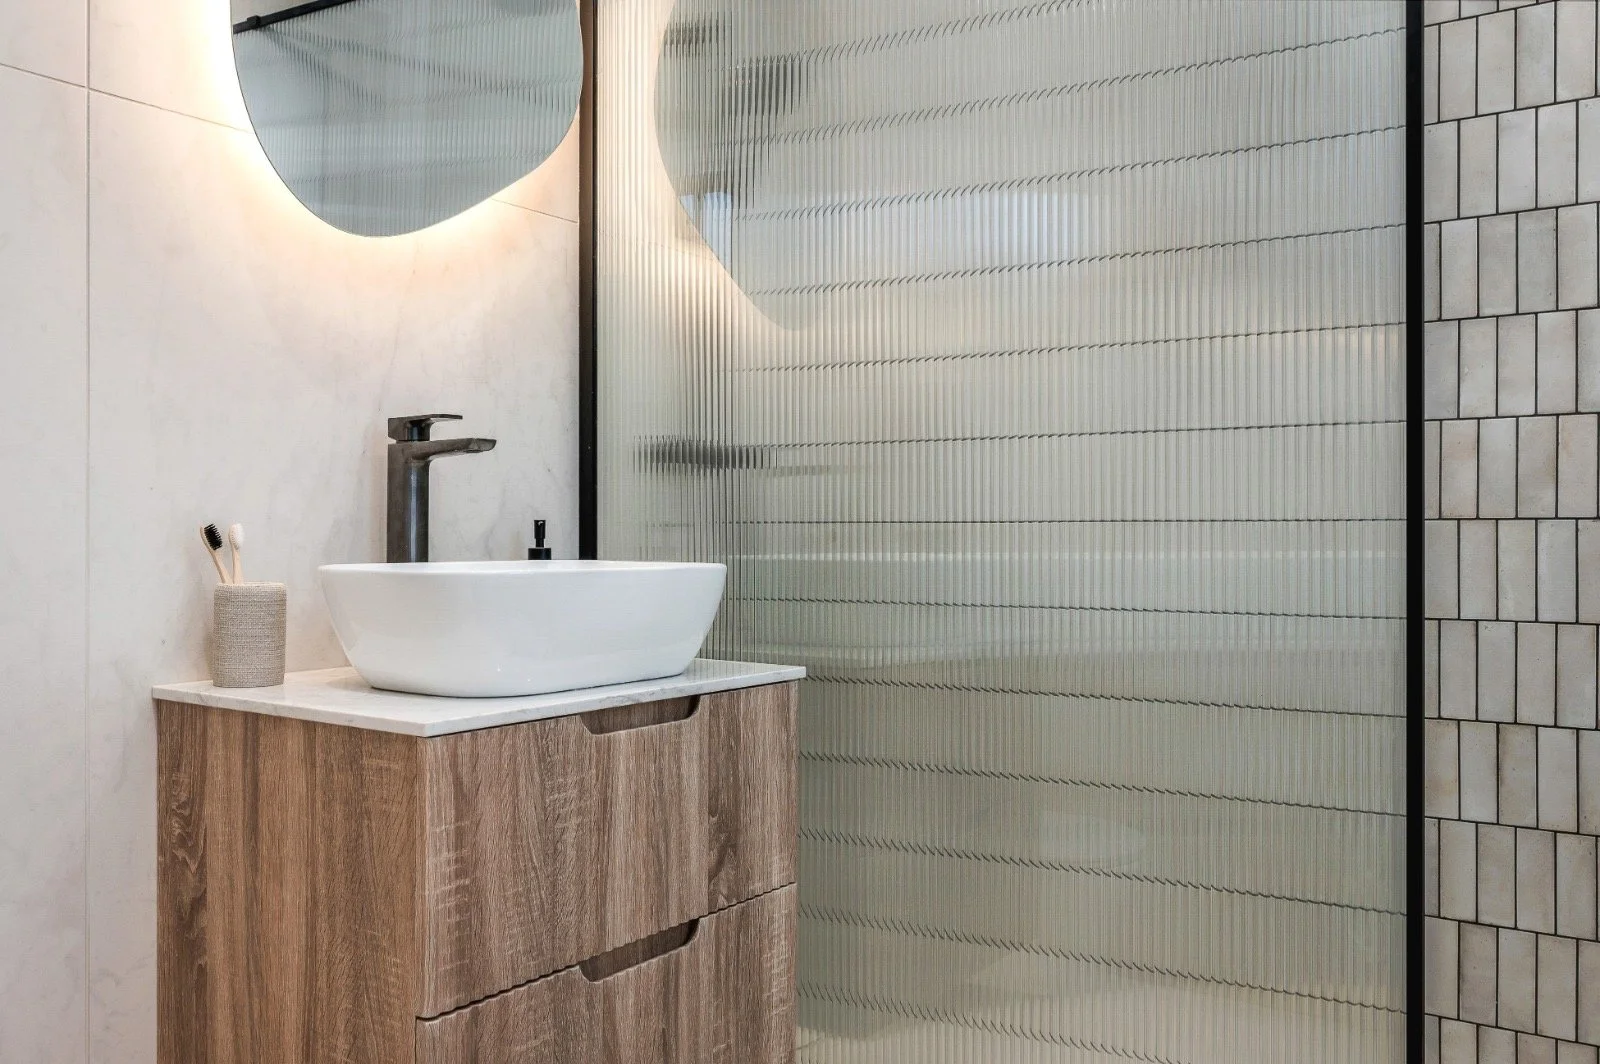
Family Bathroom
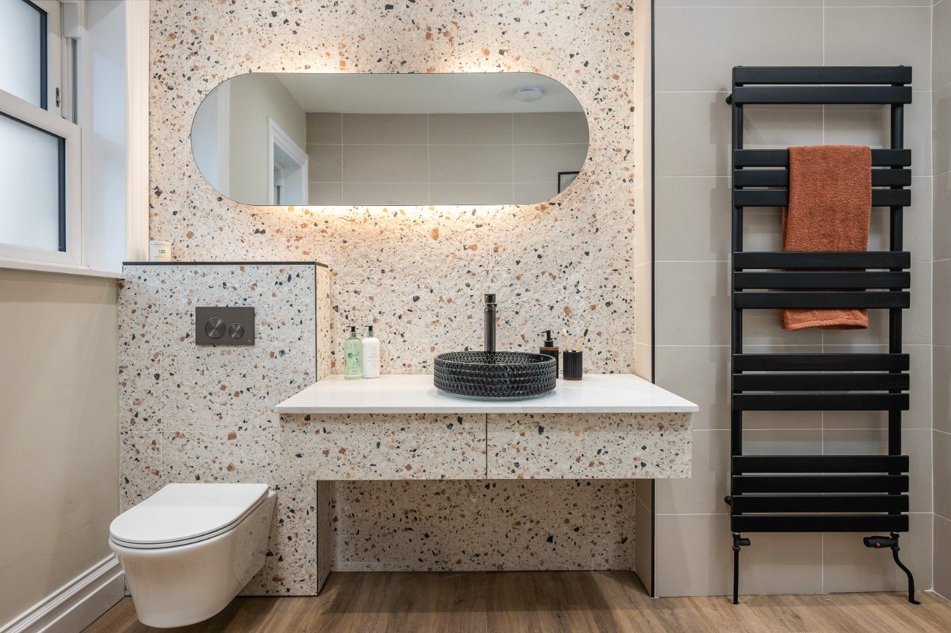
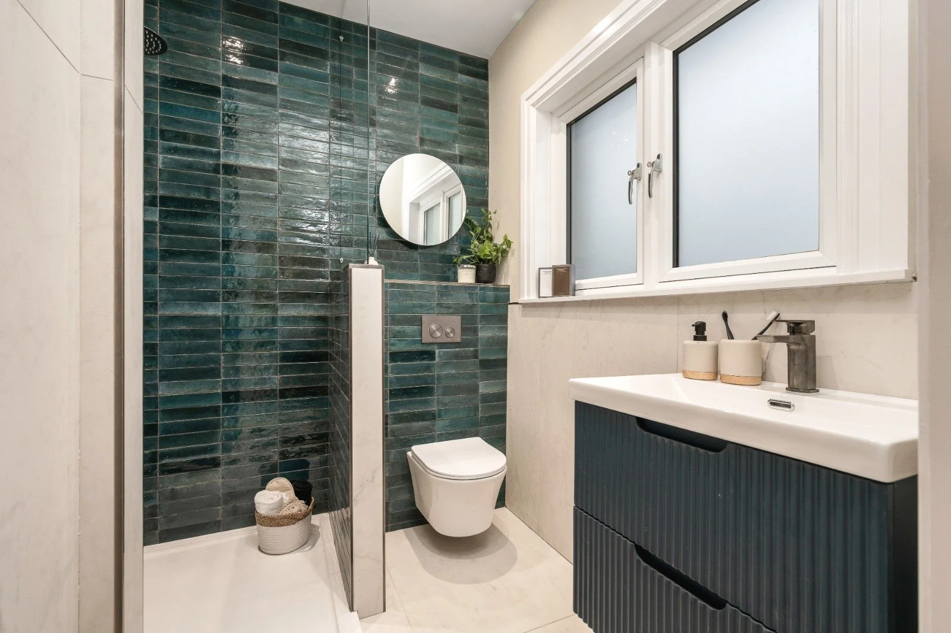
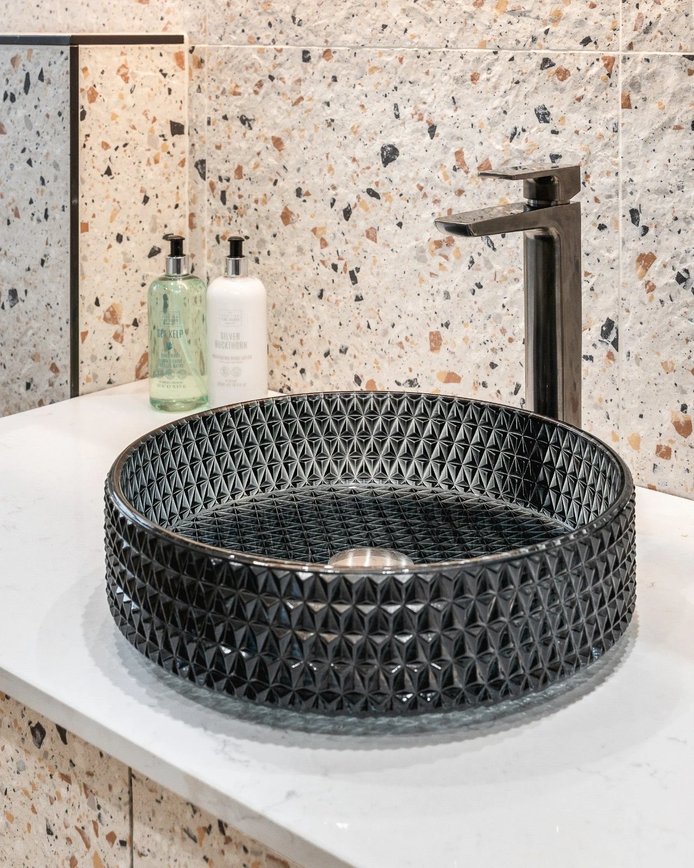
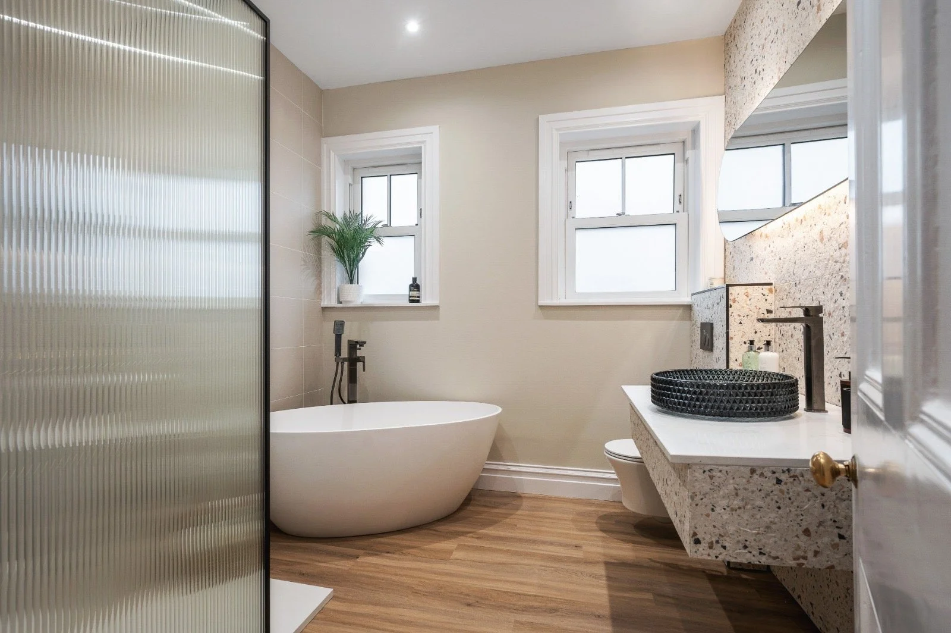
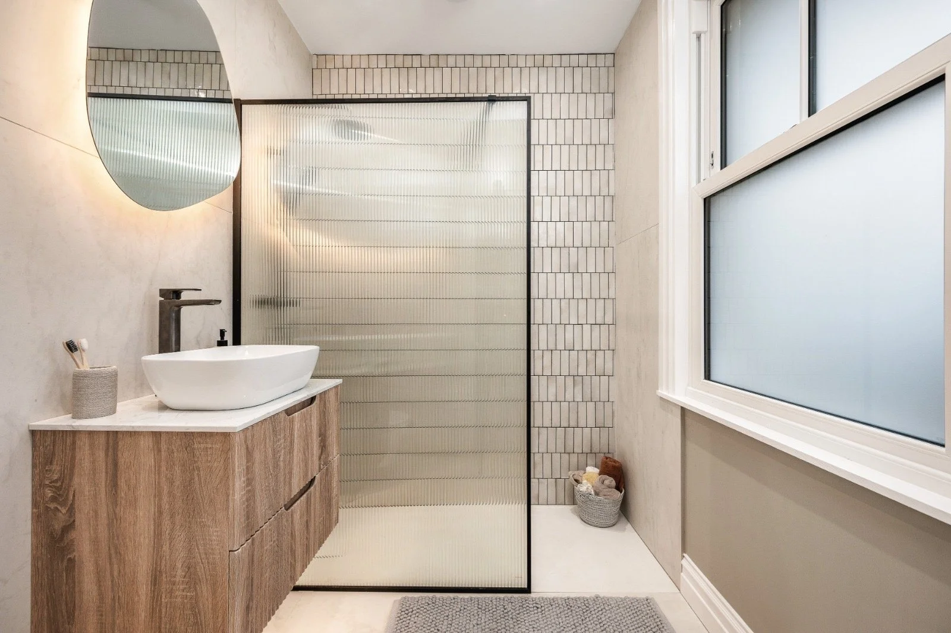
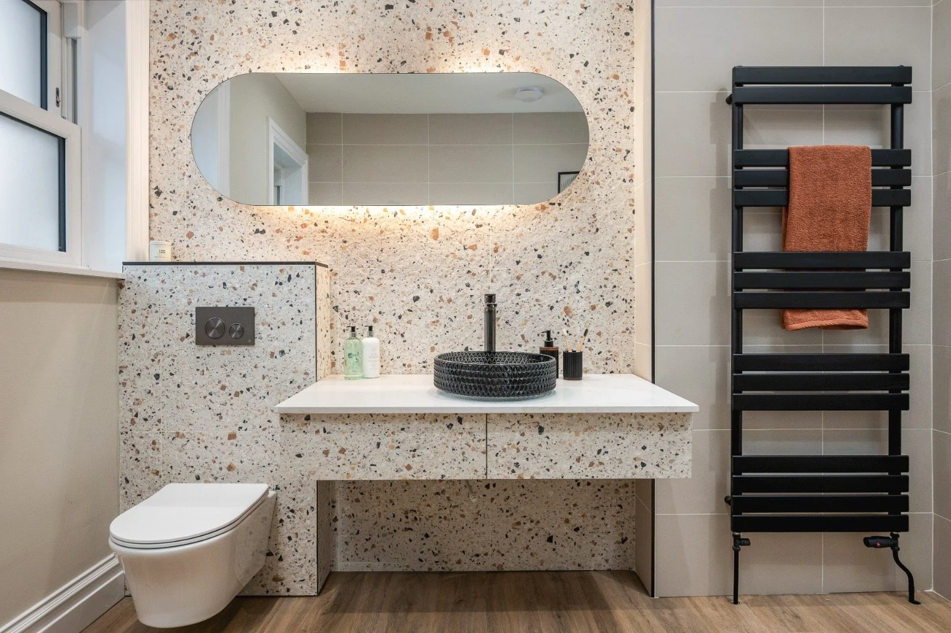
- Porcelain wall tiling complemented by a striking terrazzo feature wall.
- LVT flooring.
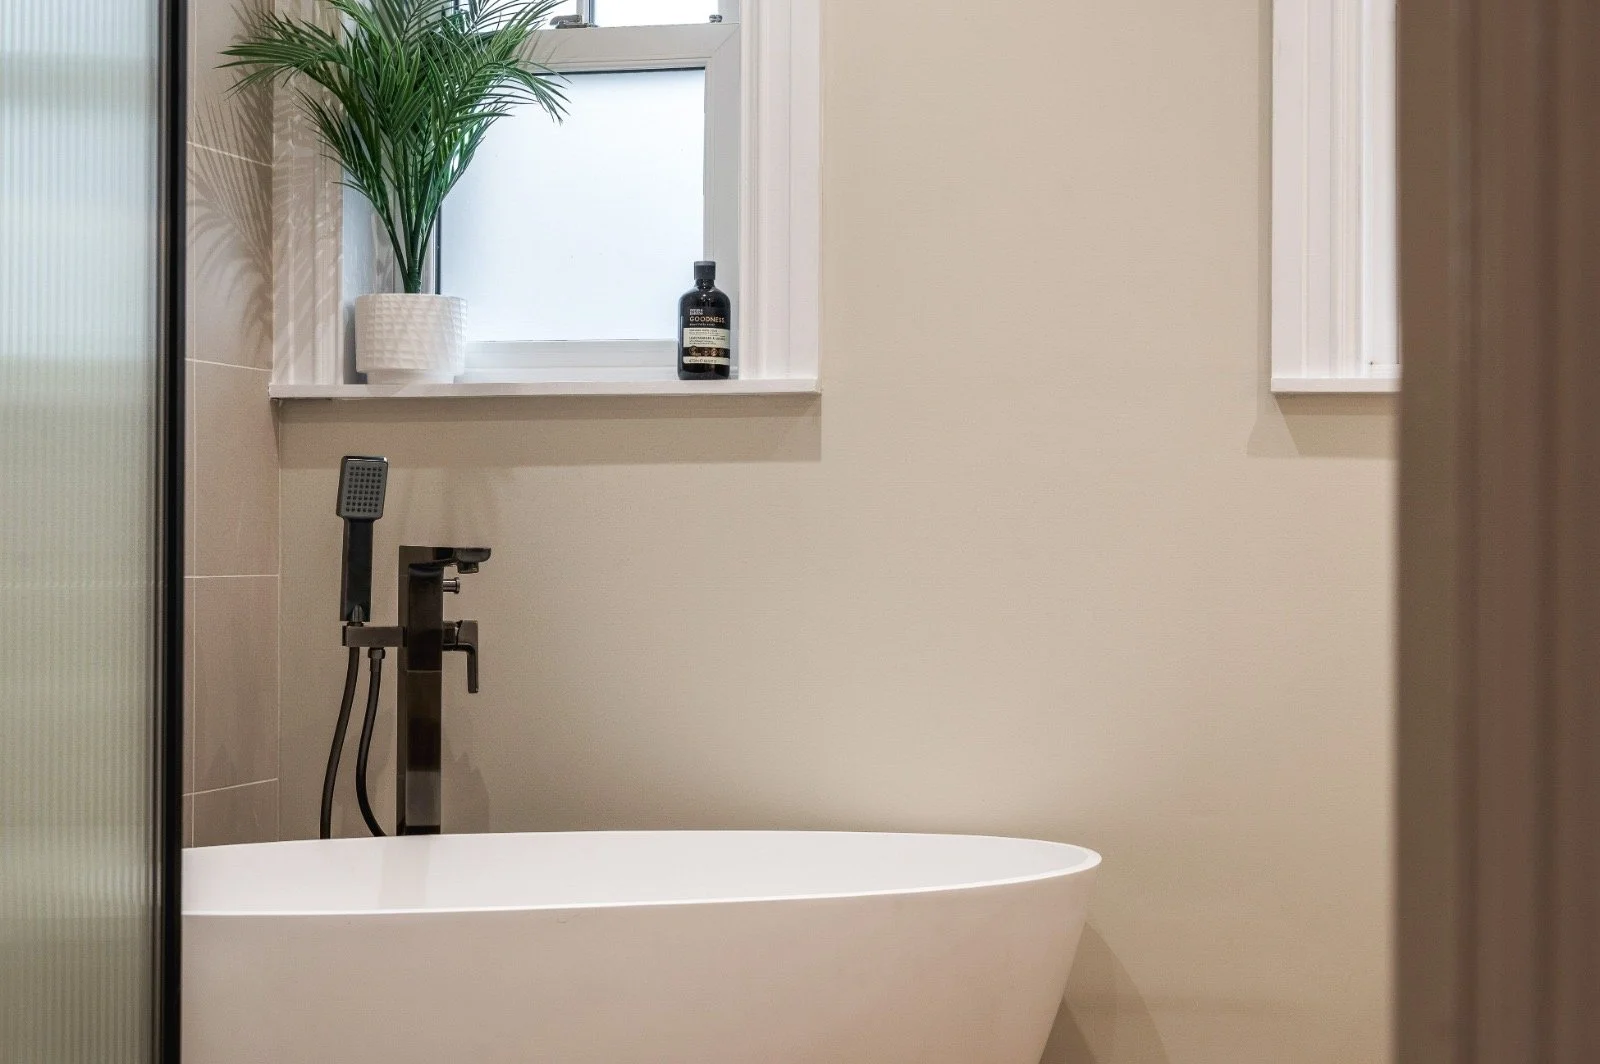
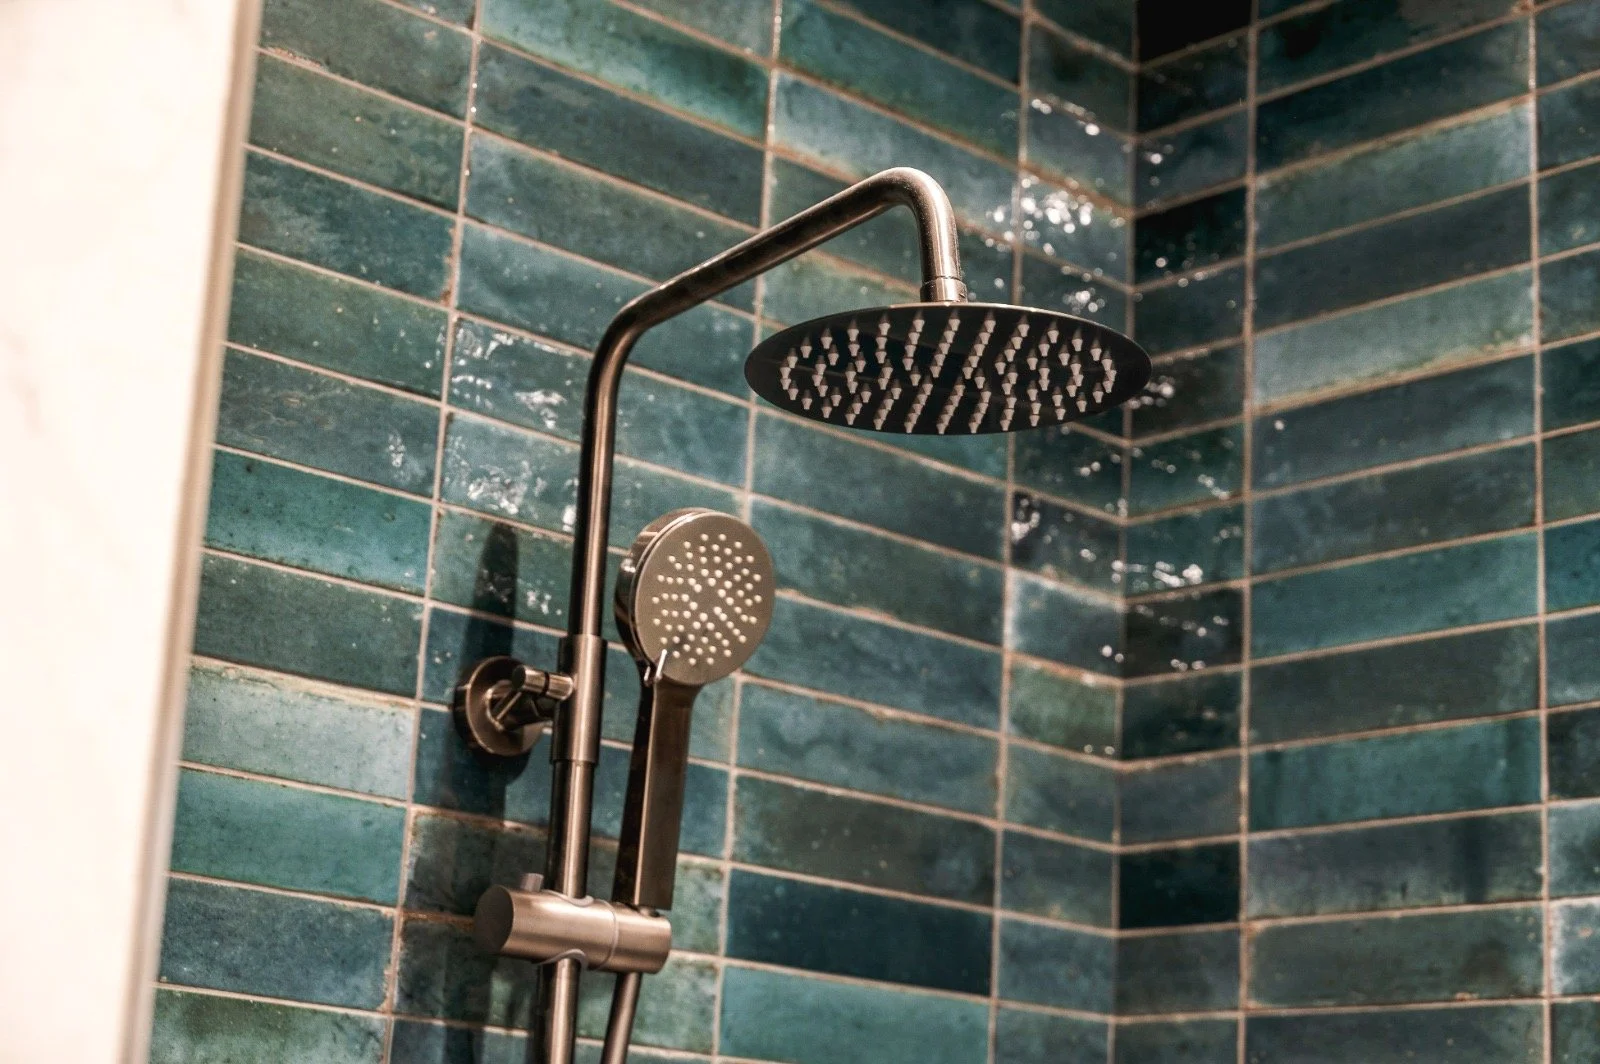
- Ribbed glass shower screens with elegant gunmetal taps and
shower fittings.
- LED feature lighting and backlit mirror.
- Quartz stone vanity with black glass basin.
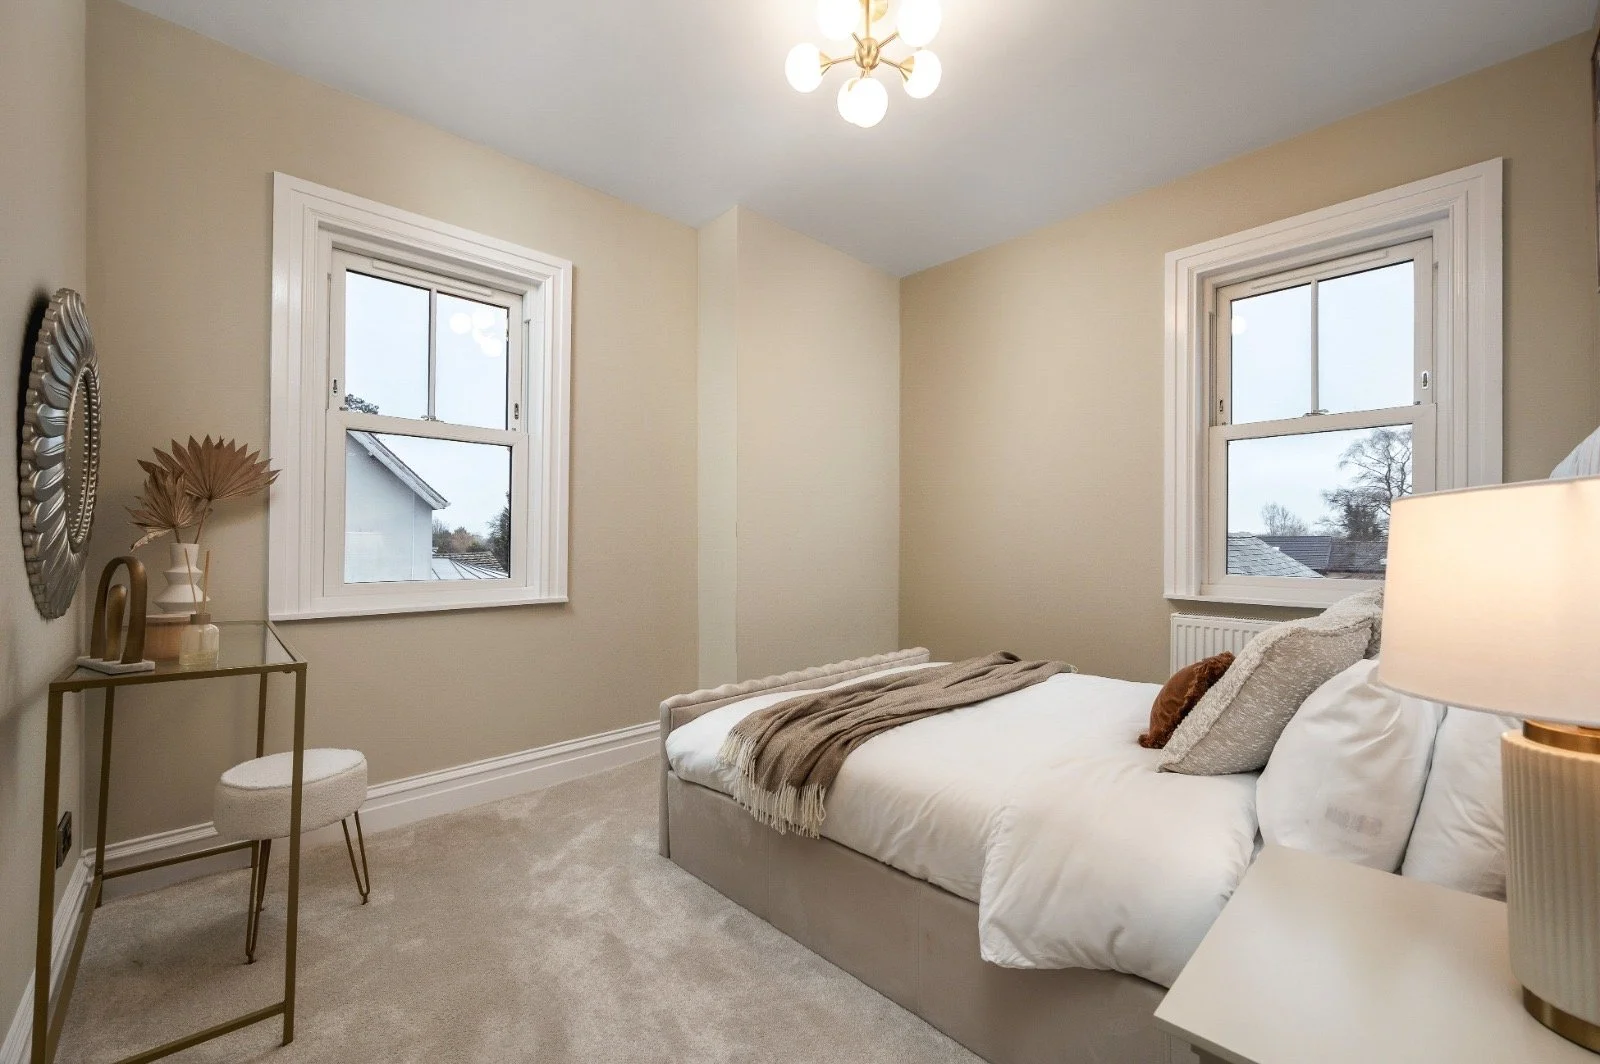
Bedrooms
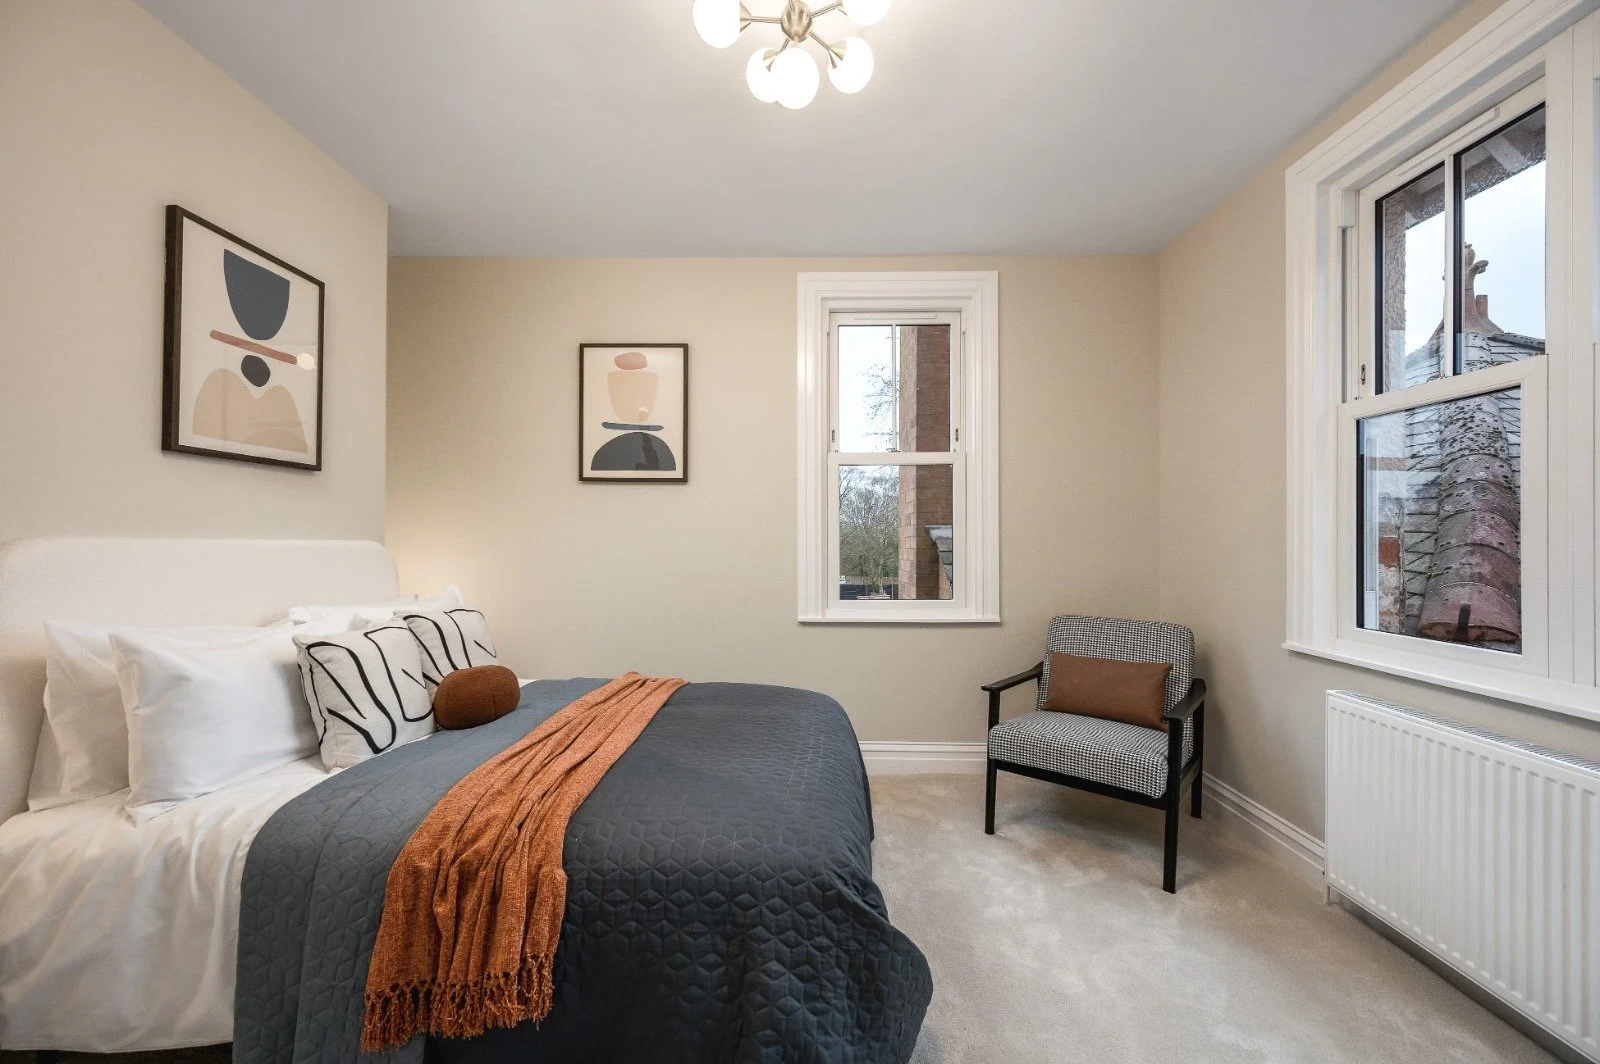
- Four generously sized double bedrooms, all finished to an exceptionally high standard
En-suites
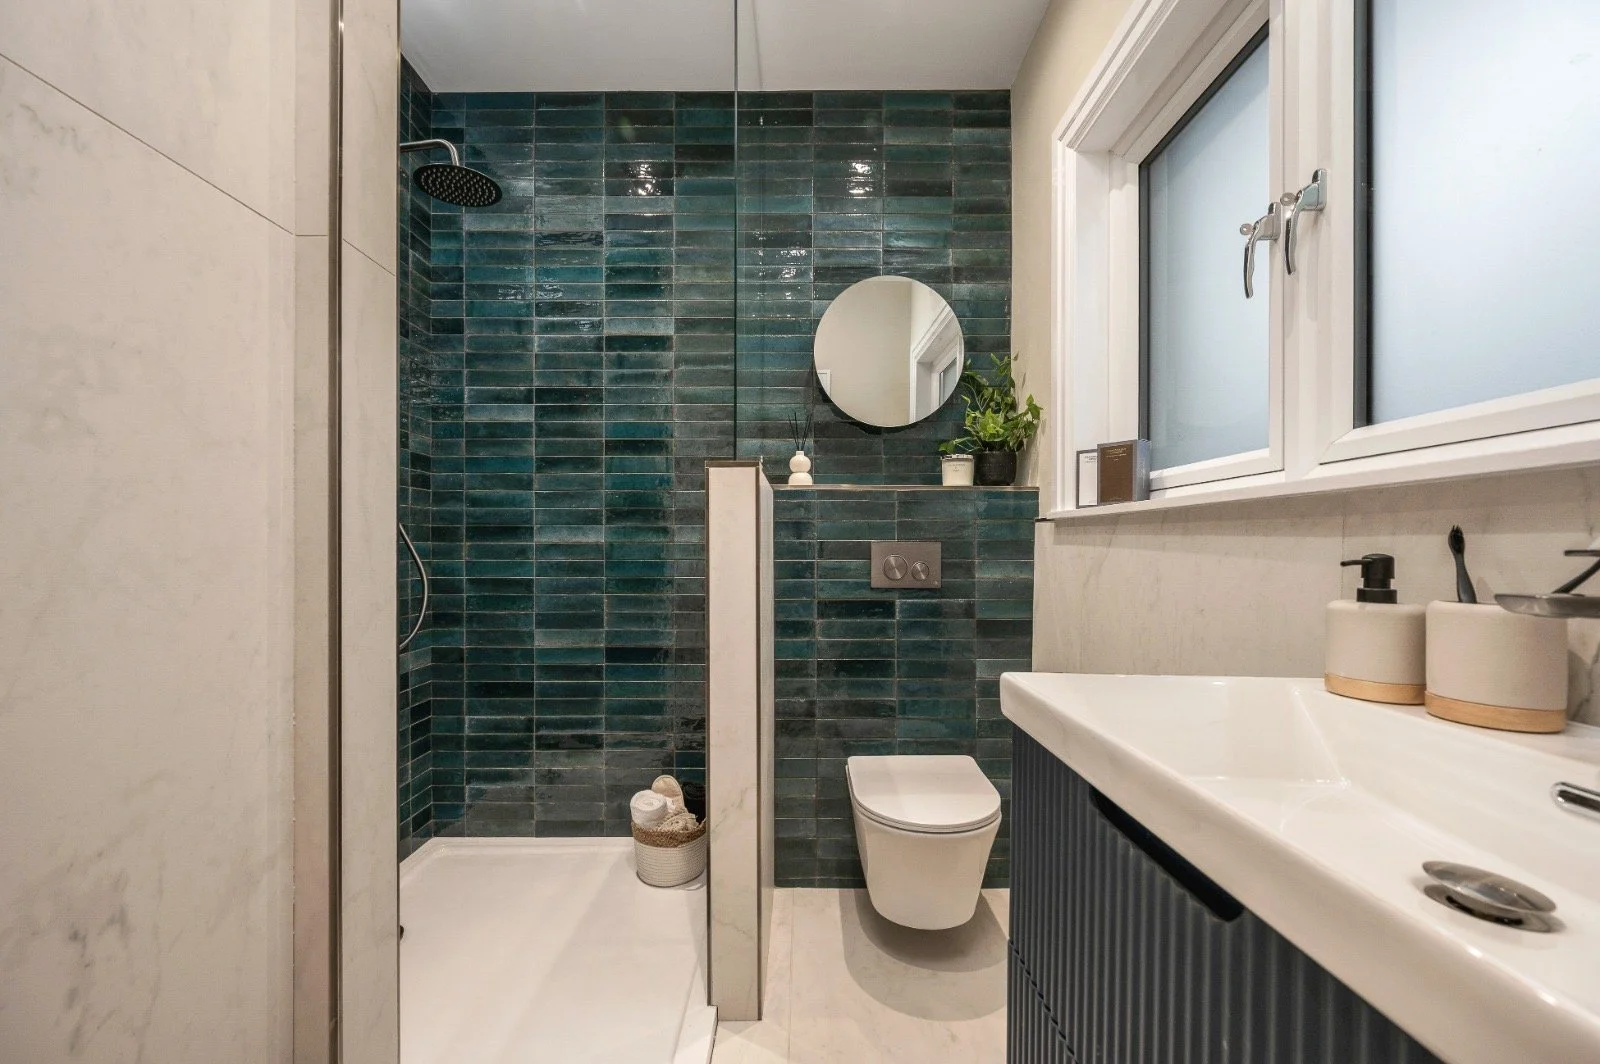
- Contemporary heated “towel walls” in all en-suite bathrooms.
- Underfloor heating to all en-suite bathrooms.
- Fluted glass shower screens.
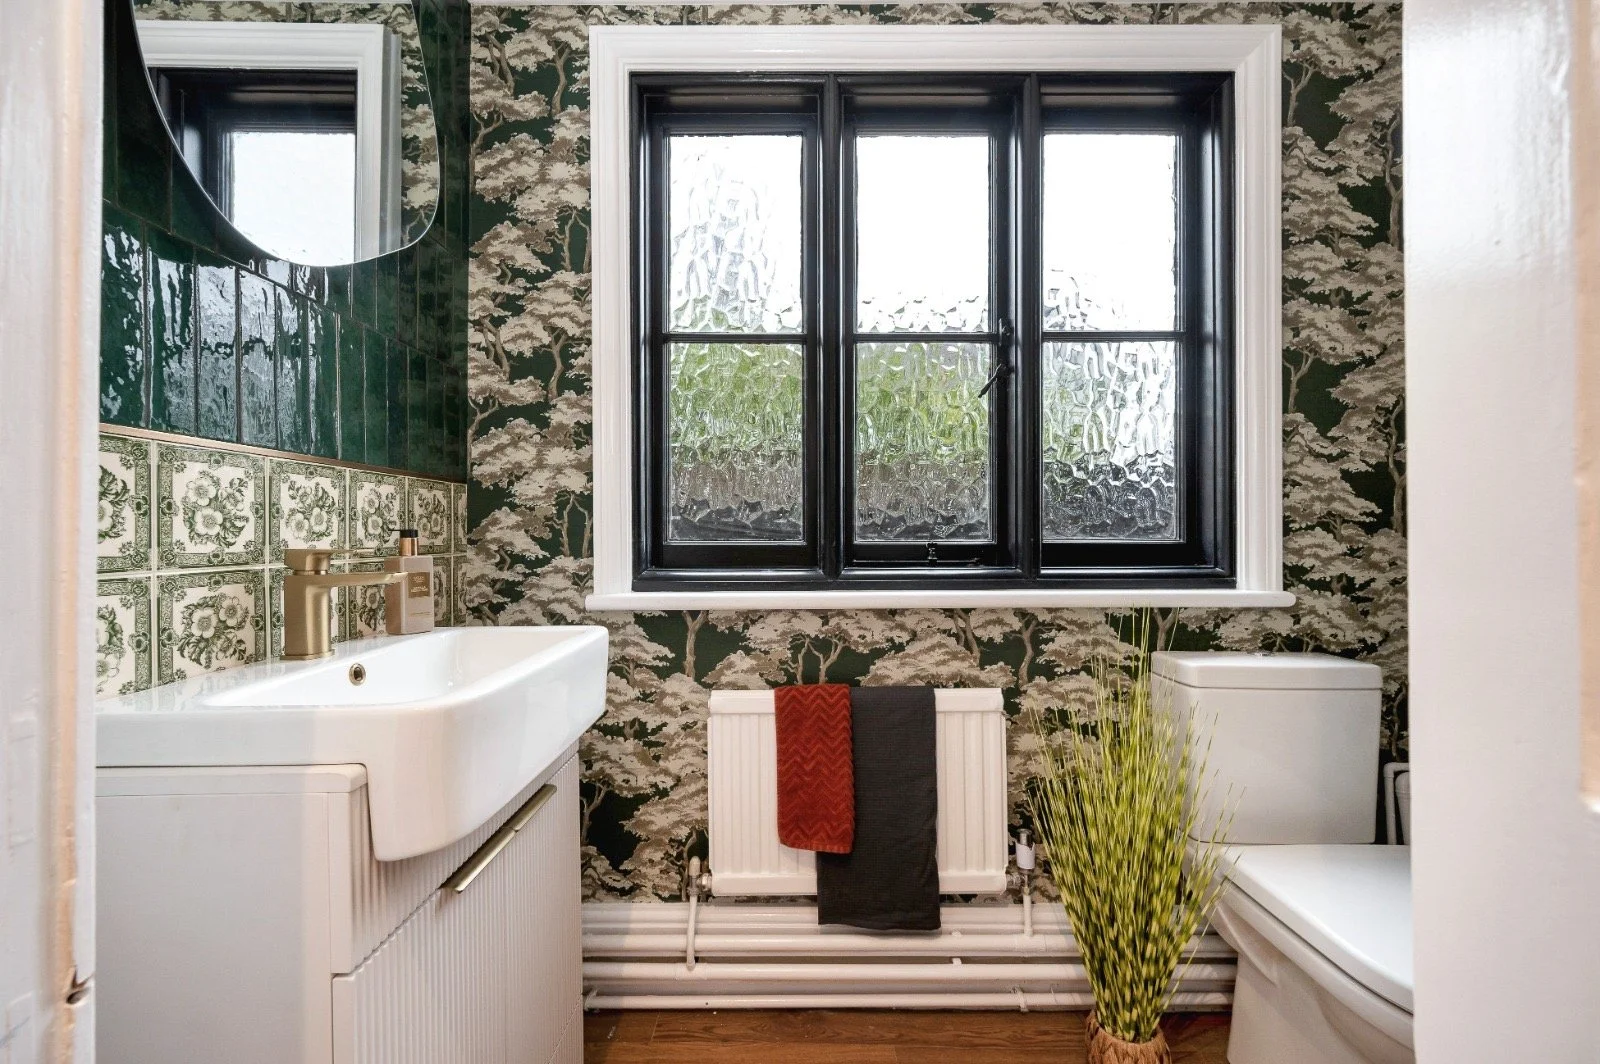
- Gunmetal taps and showers (brass in the downstairs WC).
- Porcelain wall and floor tiling complemented by a feature wall.
- LED feature lighting.
A thoughtfully restored and meticulously finished luxury home
Finished to an exceptional standard, with upgraded insulation.
-
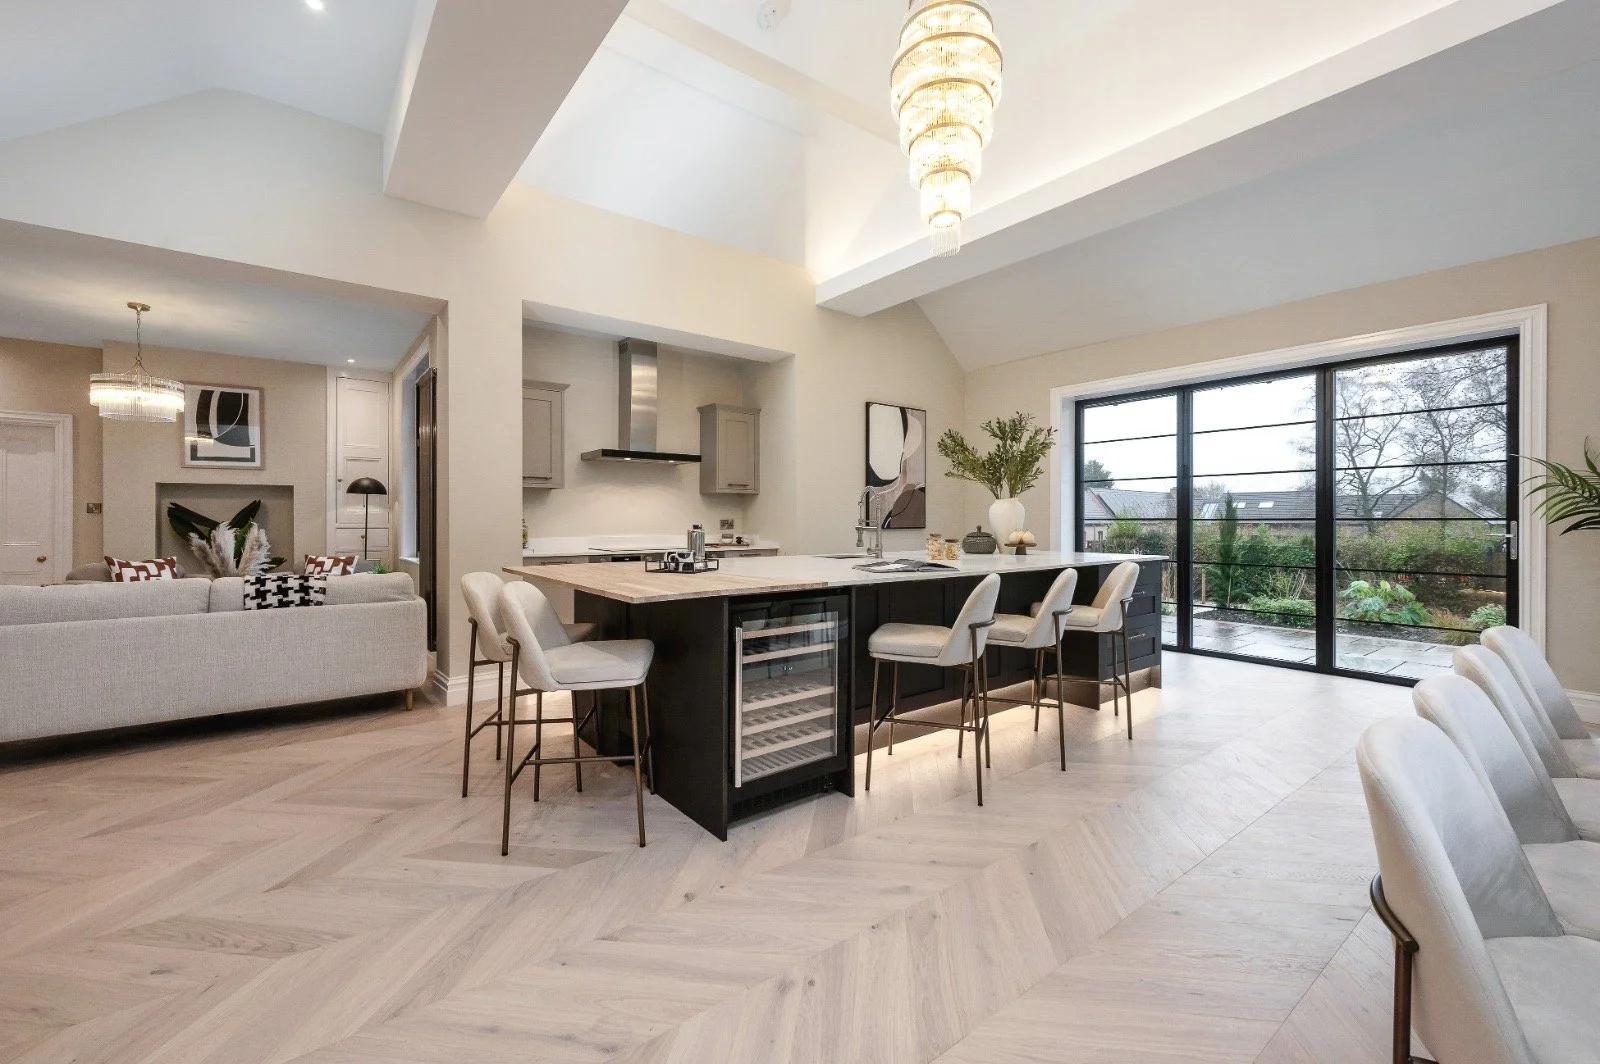
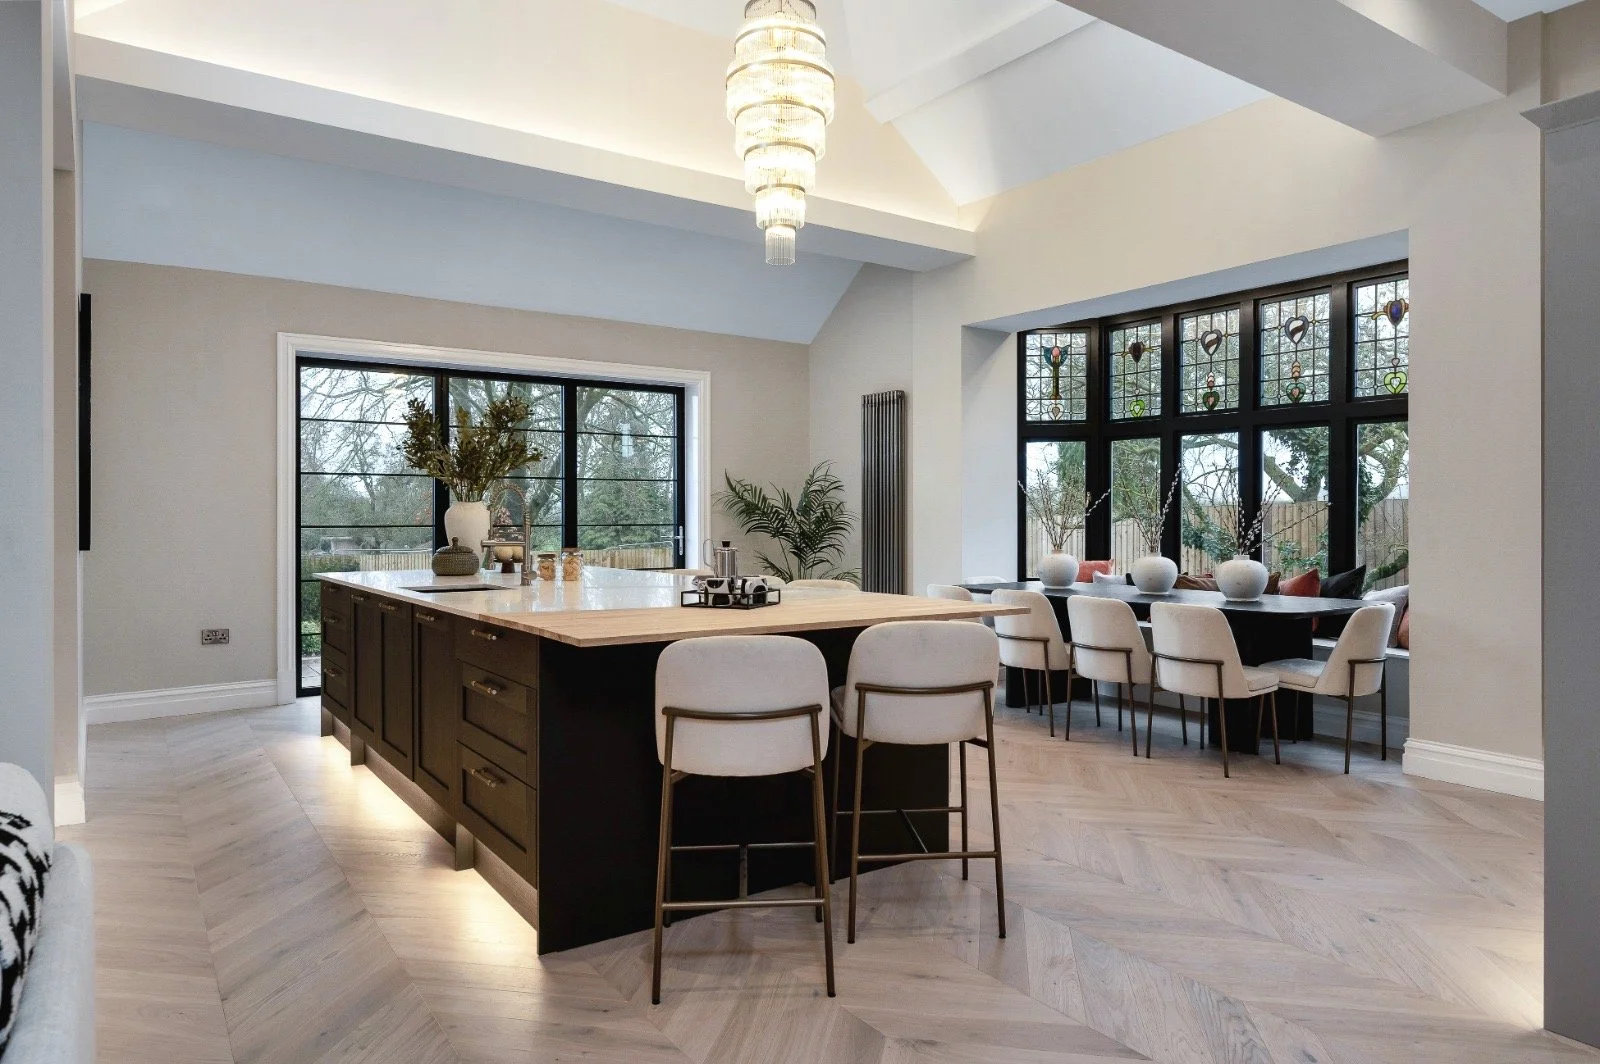
Kitchen, Living & Dining Space
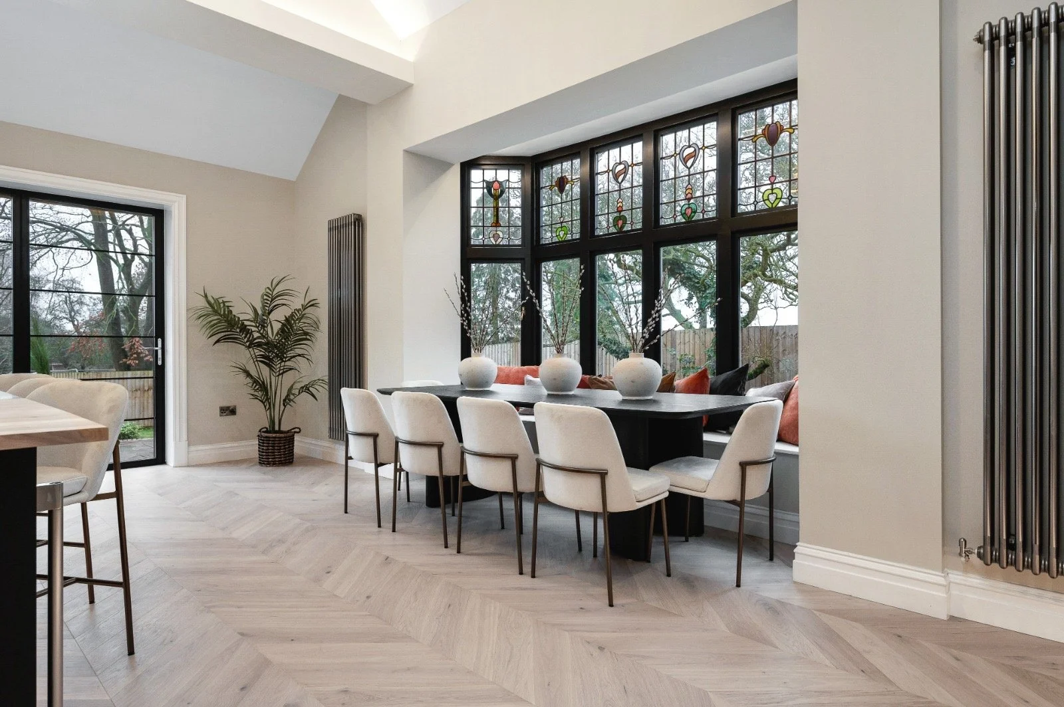
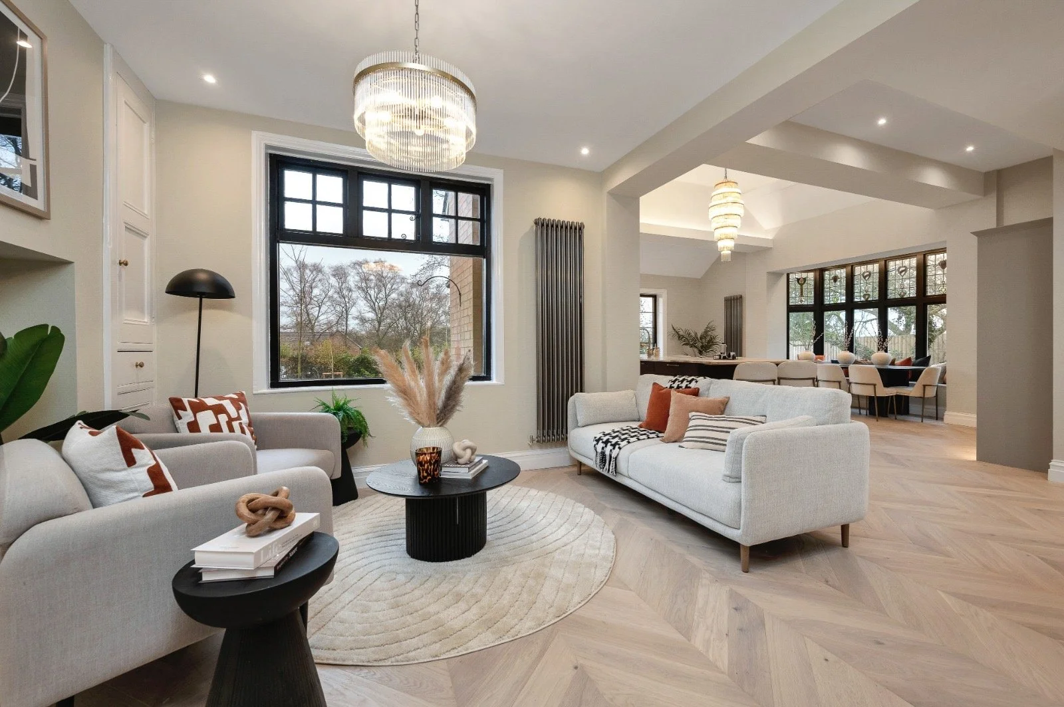
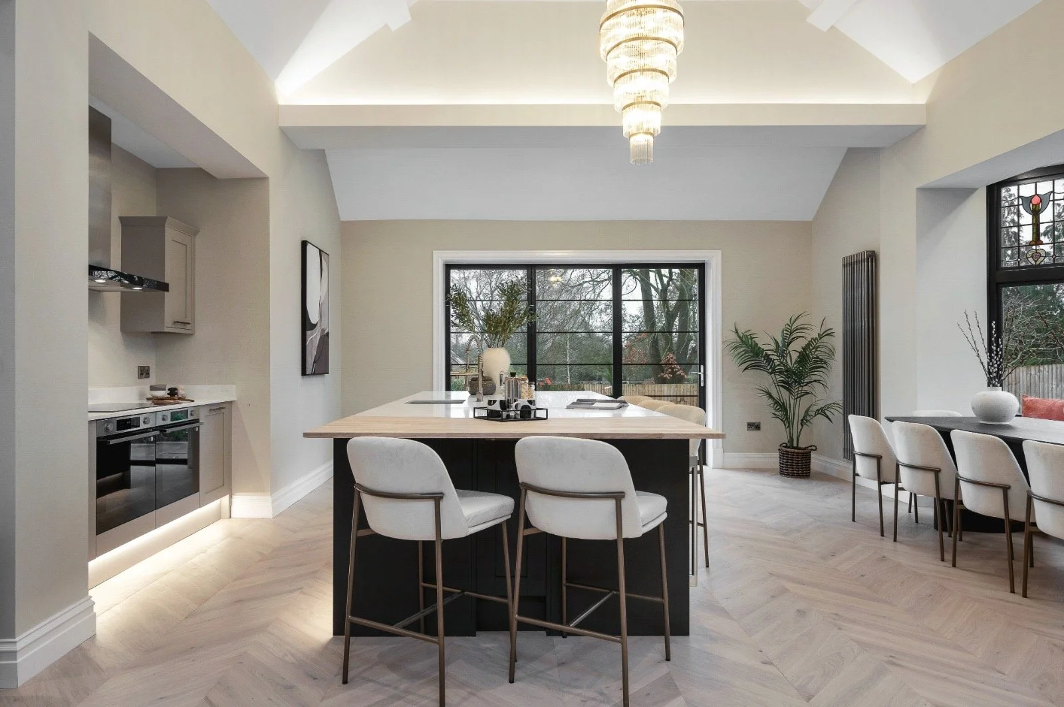
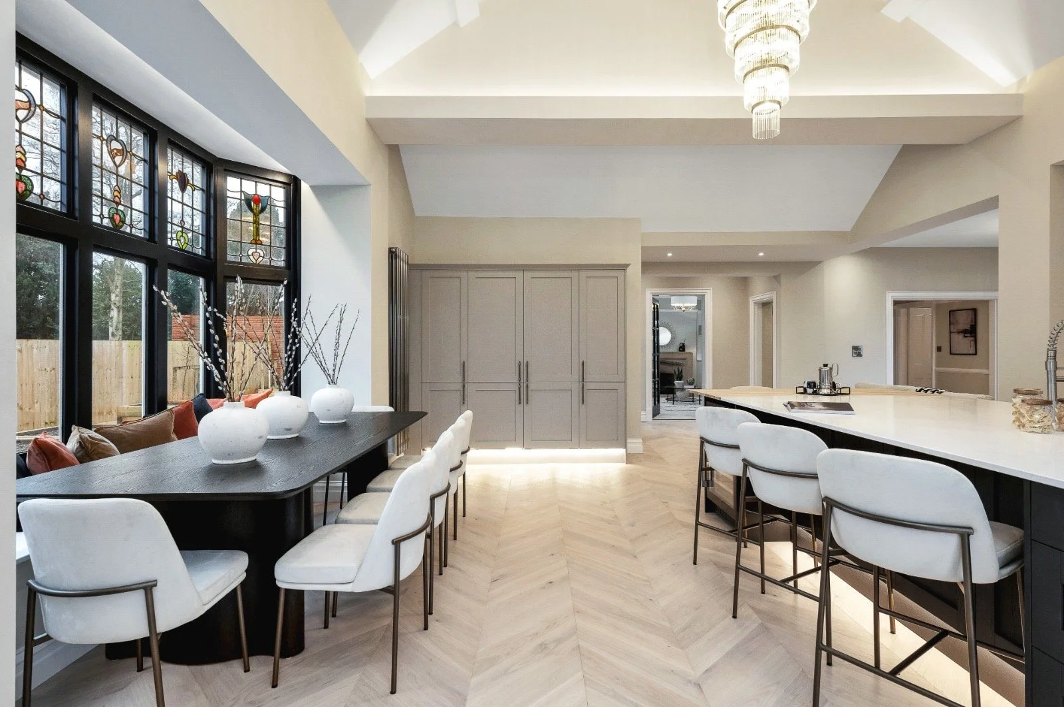
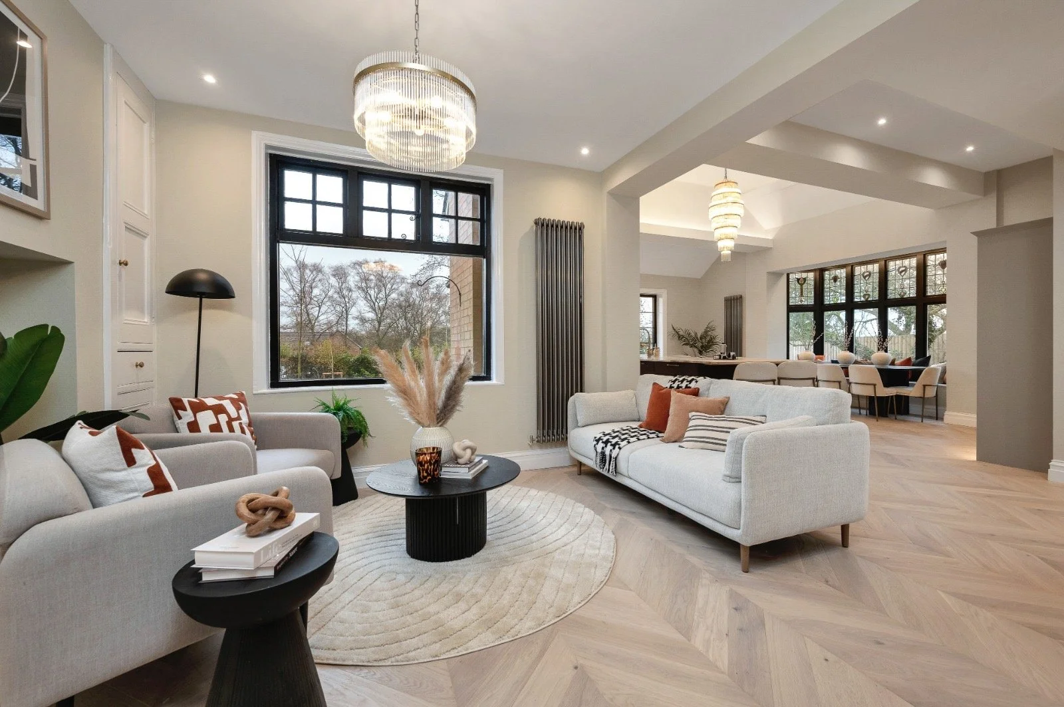
- Stunning open-plan design with approximately 7-metre-high ceilings,
creating a dramatic sense of volume and light.
- Engineered oak chevron flooring throughout.
- Integrated LED accent lighting, enhancing architectural features.
- Feature chandelier positioned as a central focal point.
- Bespoke window seat set within character-stained glass windows.
- Aluminium bi-fold doors opening directly onto the raised sandstone patio.
Kitchen Specification
- Quartz worktops with oak “extension”.
- Two walk-in larder pantries.
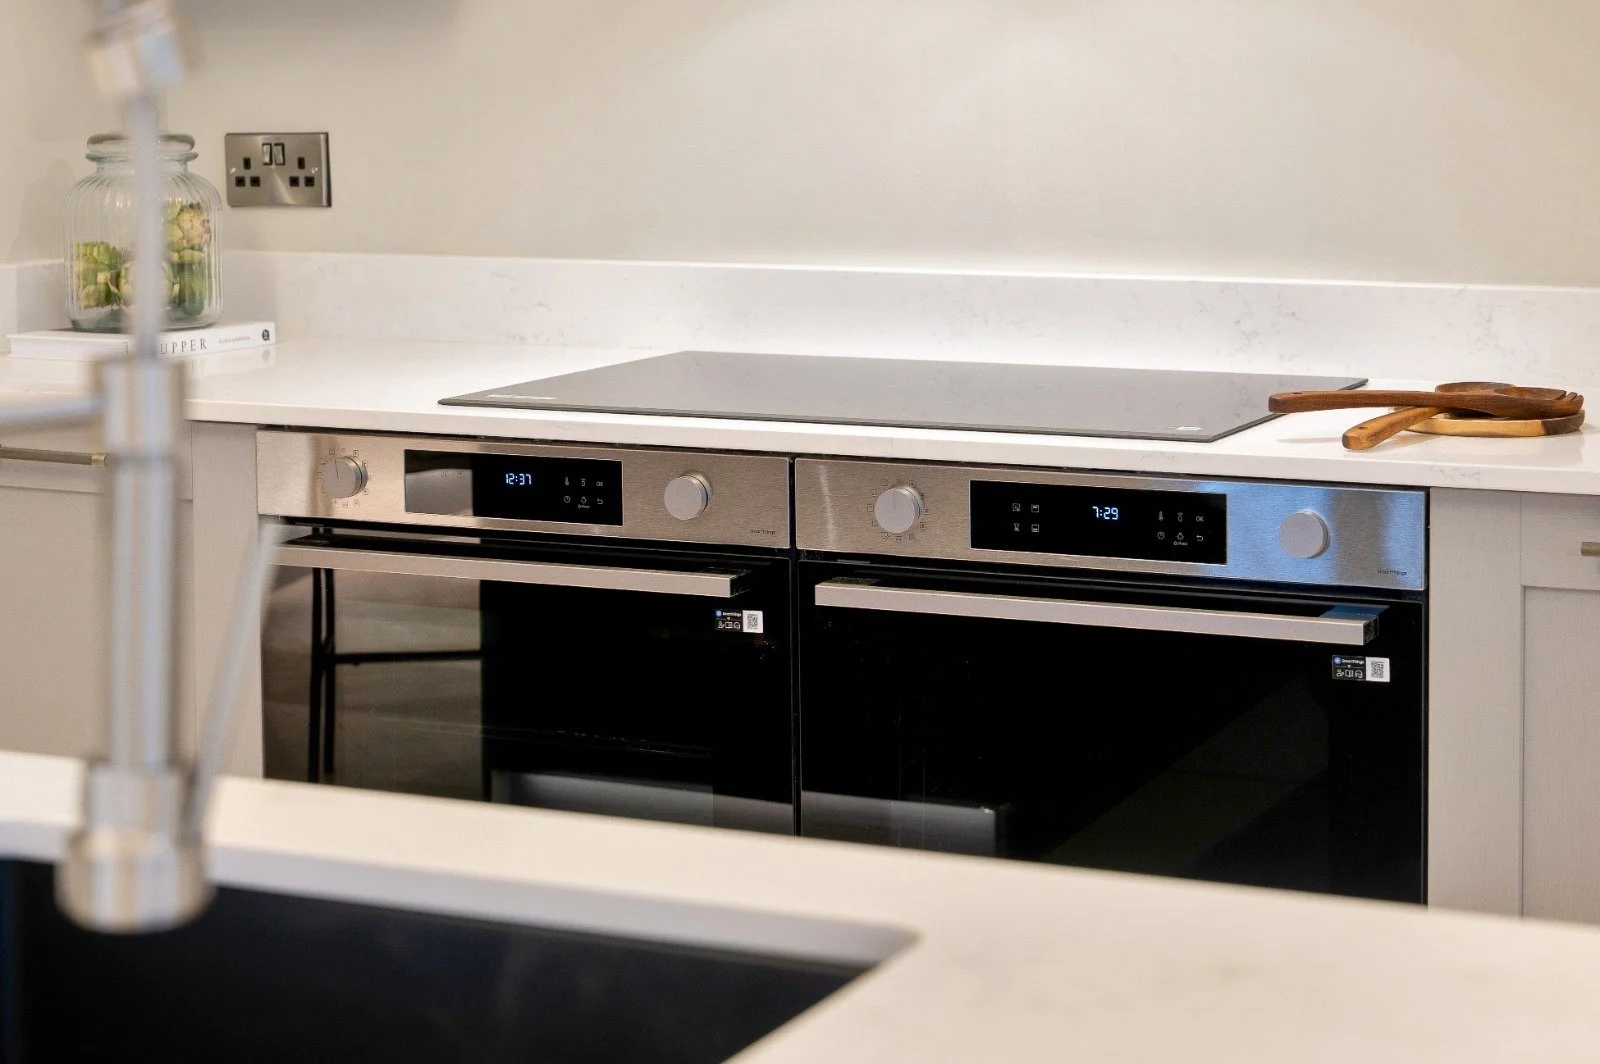
- Two Samsung dual-zone ovens.
- Integrated Samsung induction hob.
- Samsung extractor hood.
- Fully integrated dishwasher, fridge, and freezer.
- Internal Crittal-style doors, adding a refined aesthetic.
Location
Local Area
Situated in the picturesque village of Dunton Bassett, Fairlawn enjoys the perfect balance of peaceful countryside living and excellent connectivity. Surrounded by rolling Leicestershire countryside, the village offers a welcoming community atmosphere while remaining within easy reach of nearby towns and cities.
For everyday amenities, the neighbouring market town of Lutterworth is just a short drive away, with a wider selection of shopping, cafés, restaurants and supermarkets. Leicester city centre can be reached in around 25 minutes, offering world-class shopping, dining, cultural attractions and entertainment, while Market Harborough, Rugby and Coventry are also conveniently accessible.
Families are well catered for, with the highly regarded Dunton Bassett Primary School located within the village, alongside a range of respected secondary and independent schools in the surrounding area. The village itself is home to the popular Dunton Bassett Arms, providing an excellent local dining experience.
For those who enjoy the outdoors, residents are surrounded by scenic countryside walks, cycling routes and open green spaces, with attractions such as Bradgate Park, Bosworth Battlefield Heritage Centre and Wistow Maze all within easy reach.
Commuters benefit from excellent transport connections, with the M1, M69 and A5 all nearby, providing straightforward access to Leicester, Birmingham, Coventry and London. Rail services are available from nearby Narborough, Leicester and Rugby stations, with direct services to London in under an hour from Rugby.
Whether you're seeking a peaceful village lifestyle, exceptional connectivity or access to some of Leicestershire's finest countryside, Fairlawn is perfectly positioned to offer the very best of both worlds.